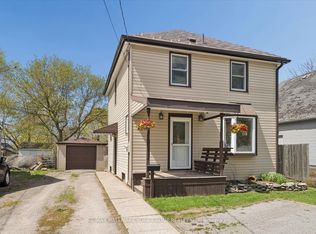
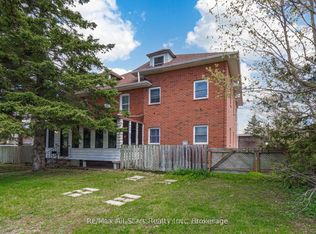
Looking to downsize or a first time buyer, this 3 bedroom updated home is located within walking distance to downtown shopping, all amenities and Scugog River. Neighbourhood Park within walking distance and watch the boats go by! Cute and easily manageable; good parking on paved drive; 2nd floor bedrooms are configured in a manner that access to one bedroom is through the other bedroom. Main floor primary suite. Many recent updates throughout including front porch (2025), flooring (2026), water softener (2024), on demand hot water heater (2024), tub surround, toilet & bathroom cabinet (2026), reverse osmosis water system(2024), Leaf Filter gutter guards(2024); window blinds (2026) 100 amp breakers. Freshly painted and move-in ready!
For sale
C$399,900
2 Bond St E, Kawartha Lakes, ON K9V 3P3
3beds
1baths
Single Family Residence
Built in ----
0 Square Feet Lot
$-- Zestimate®
C$--/sqft
C$-- HOA
What's special
Main floor primary suiteFront porchWater softenerTub surroundToilet and bathroom cabinetReverse osmosis water systemLeaf filter gutter guards
- 7 days |
- 6 |
- 2 |
Zillow last checked:
Listing updated:
Listed by:
Re/Max All-Stars Realty Inc.
Source: TRREB,MLS®#: X13508368 Originating MLS®#: Central Lakes Association of REALTORS
Originating MLS®#: Central Lakes Association of REALTORSFacts & features
Interior
Bedrooms & bathrooms
- Bedrooms: 3
- Bathrooms: 1
Primary bedroom
- Level: Main
- Dimensions: 5.41 x 4.9
Bedroom 2
- Level: Second
- Dimensions: 3.88 x 5.09
Bedroom 3
- Level: Second
- Dimensions: 3.88 x 5.09
Kitchen
- Level: Main
- Dimensions: 4.61 x 3.92
Living room
- Level: Main
- Dimensions: 6.16 x 4.67
Mud room
- Level: Main
- Dimensions: 4.62 x 2.94
Heating
- Forced Air, Gas
Cooling
- Central Air
Appliances
- Included: Instant Hot Water, Water Treatment, Water Softener
Features
- Basement: Full,Unfinished
- Has fireplace: No
Interior area
- Living area range: 1100-1500 null
Video & virtual tour
Property
Parking
- Total spaces: 2
- Parking features: Private
Features
- Stories: 1.5
- Patio & porch: Porch
- Exterior features: Year Round Living
- Pool features: None
- Has view: Yes
- View description: Park/Greenbelt
Lot
- Size: 0 Square Feet
- Features: Cul de Sac/Dead End, Hospital, Park, Public Transit, Place Of Worship, Rectangular Lot
- Topography: Level
Details
- Additional structures: Shed
- Parcel number: 632160112
Construction
Type & style
- Home type: SingleFamily
- Property subtype: Single Family Residence
Materials
- Brick
- Foundation: Stone
- Roof: Shingle
Utilities & green energy
- Sewer: Sewer
Community & HOA
Location
- Region: Kawartha Lakes
Financial & listing details
- Annual tax amount: C$2,538
- Date on market: 7/1/2026
Re/Max All-Stars Realty Inc.
Re/Max All-Stars Realty Inc.
By pressing Contact Agent, you agree that the real estate professional identified above may call/text you about your search, which may involve use of automated means and pre-recorded/artificial voices. You don't need to consent as a condition of buying any property, goods, or services. Message/data rates may apply. You also agree to our Terms of Use. Zillow does not endorse any real estate professionals. We may share information about your recent and future site activity with your agent to help them understand what you're looking for in a home.
Price history
Price history is unavailable.
Public tax history
Tax history is unavailable.
Climate risks
Neighborhood: K9V
Nearby schools
GreatSchools rating
No schools nearby
We couldn't find any schools near this home.




Nearby cities
Nearby zip codes
Other Kawartha Lakes Topics
