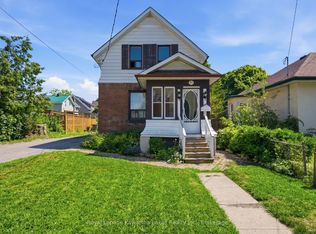
Welcome to 36 Mill Street! Positioned on a large corner lot in a convenient area of Lindsay, this duplex offers an excellent opportunity for buyers seeking flexibility, income potential, and a future upside. Whether you are entering the market, expanding your investment portfolio or looking for a home with supplemental rental income, this property presents strong value. The upper unit features a bright and functional 2-bedroom layout that is ready for immediate occupancy or tenancy. The lower level contains a second 2-bedroom unit that is partially completed, giving the next owner the chance to finish the space to their liking and unlock additional revenue potential. The generous corner lot provides added outdoor space, easier access and a large driveway with lots of room for parking, making the property even more attractive for both owners and tenants. With Two separate living areas and multiple use possibilities, this is a property that can adapt to a variety of goals. Located just minutes from downtown, schools, parks, shopping, restaurants and essential amenities, the location adds everyday convenience and long-term appeal. Opportunities like this are hard to find - own a versatile duplex with room to grow in one of Lindsay's most practical locations.
For sale
C$365,000
36 Mill St, Kawartha Lakes, ON K9V 2L4
4beds
2baths
Single Family Residence
Built in ----
6,598 Square Feet Lot
$-- Zestimate®
C$--/sqft
C$-- HOA
What's special
- 161 days
- 9
- 2
Zillow last checked:
Listing updated:
Listed by:
Royal LePage Frank Real Estate
Source: TRREB,MLS®#: X13097542 Originating MLS®#: Central Lakes Association of REALTORS
Originating MLS®#: Central Lakes Association of REALTORSFacts & features
Interior
Bedrooms & bathrooms
- Bedrooms: 4
- Bathrooms: 2
Bedroom
- Level: Main
- Dimensions: 3.49 x 2.62
Bedroom
- Level: Upper
- Dimensions: 3.5 x 3.22
Bedroom 2
- Level: Main
- Dimensions: 3.49 x 2.25
Bedroom 2
- Level: Upper
- Dimensions: 3.49 x 3.08
Bathroom
- Level: Main
- Dimensions: 3.5 x 2.68
Bathroom
- Level: Upper
- Dimensions: 2.37 x 2.02
Dining room
- Level: Main
- Dimensions: 3.09 x 2.88
Kitchen
- Level: Main
- Dimensions: 3.69 x 3.36
Kitchen
- Level: Upper
- Dimensions: 3.53 x 3.38
Living room
- Level: Main
- Dimensions: 3.76 x 3.42
Living room
- Level: Upper
- Dimensions: 4.62 x 3.14
Heating
- Forced Air, Gas
Cooling
- None
Features
- None
- Basement: Unfinished
- Has fireplace: No
Interior area
- Living area range: 1500-2000 null
Property
Parking
- Total spaces: 4
- Parking features: Private Double
Features
- Stories: 2
- Pool features: None
- Waterfront features: None
Lot
- Size: 6,598 Square Feet
Details
- Parcel number: 632330076
Construction
Type & style
- Home type: SingleFamily
- Property subtype: Single Family Residence
Materials
- Asbestos Siding, Vinyl Siding
- Foundation: Poured Concrete
- Roof: Asphalt Shingle
Utilities & green energy
- Sewer: Sewer
Community & HOA
Location
- Region: Kawartha Lakes
Financial & listing details
- Annual tax amount: C$2,754
- Date on market: 5/7/2026
Price history
Price history is unavailable.
Public tax history
Tax history is unavailable.
Climate risks
Neighborhood: K9V
Nearby schools
GreatSchools rating
No schools nearby
We couldn't find any schools near this home.


Similar homes
- C$399,9003 bd2 ba-- sqft51 Melbourne St W, Kawartha Lakes, ON K9V 2S9For Sale
 MLS ID #X13640596, Royal Lepage Kawartha Lakes Realty Inc.. TRREB
 - C$399,9006 bd2 ba-- sqft74 Adelaide St S, Kawartha Lakes, ON K9V 3K1For Sale
 MLS ID #X13839832, REMAX YOUR COMMUNITY REALTY. TRREB
 - C$419,9003 bd2 ba-- sqft18 Melbourne St W, Kawartha Lakes, ON K9V 2S6For Sale
 MLS ID #X13760520, Royal Lepage Kawartha Lakes Realty Inc.. TRREB
 - C$499,0004 bd3 ba-- sqft9 Durham St W, Kawartha Lakes, ON K9V 2P3For Sale
 MLS ID #X13608928, Royal LePage Frank Real Estate. TRREB
