Welcome to maintenance-free living in one of Lindsay's most desireable condominium communities. Union station offers, secure entry, elevator access, underground parking, visitor parking, fitness facility, guest accommodations, and beautifully maintained common areas including 2 rooftop patios and common use BBQ areas. This bright unit offers two bedrooms, two full washrooms, beautiful open concept kitchen living room with sliding glass doors to your own private patio. Great for professionals, people looking to simplify life and empty nesters. Close to Banks, Ross Memorial Hospital, and the Scugog River. Located just steps away from historic downtown Lindsay. Enjoy walking to restaurants, shopping, parks, trails, and everyday amenities.
For sale
C$449,900
58 Glenelg St W #103, Kawartha Lakes, ON K9V 1Z3
2beds
2baths
Apartment
Built in ----
-- sqft lot
$-- Zestimate®
C$--/sqft
C$710/mo HOA
What's special
Secure entryUnderground parkingVisitor parkingBeautifully maintained common areasCommon use bbq areasBright unitTwo bedrooms
- 25 days
- 0
- 0
Zillow last checked:
Listing updated:
Listed by:
Royal LePage Frank Real Estate
Source: TRREB,MLS®#: X13641284 Originating MLS®#: Central Lakes Association of REALTORS
Originating MLS®#: Central Lakes Association of REALTORSFacts & features
Interior
Bedrooms & bathrooms
- Bedrooms: 2
- Bathrooms: 2
Primary bedroom
- Level: Main
- Dimensions: 5.01 x 3.4
Bedroom
- Level: Main
- Dimensions: 3.98 x 2.77
Bathroom
- Level: Main
- Dimensions: 2.85 x 2.28
Bathroom
- Level: Main
- Dimensions: 1.98 x 2.69
Bathroom
- Level: Main
- Dimensions: 1.88 x 2.24
Kitchen
- Level: Main
- Dimensions: 2.64 x 3.72
Living room
- Level: Main
- Dimensions: 5.58 x 4.49
Heating
- Forced Air, Gas
Cooling
- Central Air
Appliances
- Laundry: In-Suite Laundry
Features
- Basement: None
- Has fireplace: No
Interior area
- Living area range: 900-999 null
Video & virtual tour
Property
Parking
- Total spaces: 1
- Parking features: Underground, Garage Door Opener
- Has garage: Yes
Accessibility
- Accessibility features: Elevator, Ramps
Features
- Exterior features: Terrace Balcony
Lot
- Features: Golf, Hospital, Library, Place Of Worship, Rec./Commun.Centre, Public Transit
Details
- Parcel number: 638300003
Construction
Type & style
- Home type: Apartment
- Architectural style: Bungalow
- Property subtype: Apartment
Materials
- Brick
- Foundation: Concrete
- Roof: Flat
Community & HOA
HOA
- Services included: Heat Included, Water Included, CAC Included, Common Elements Included, Building Insurance Included, Parking Included
- HOA fee: C$710 monthly
- HOA name: VCC
Location
- Region: Kawartha Lakes
Financial & listing details
- Annual tax amount: C$4,155
- Date on market: 8/5/2026
Price history
Price history is unavailable.
Public tax history
Tax history is unavailable.
Climate risks
Neighborhood: K9V
Nearby schools
GreatSchools rating
No schools nearby
We couldn't find any schools near this home.


Similar homes
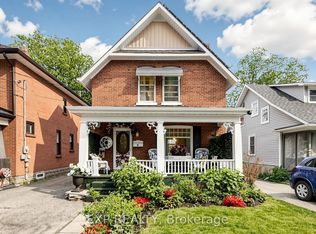
- C$489,0005 bd2 ba-- sqft40 Saint Patrick St, Kawartha Lakes, ON K9V 1R3For Sale
 MLS ID #X13722660, THE DIAMOND REALTY INC.. TRREB
 - C$419,0002 bd2 ba-- sqft25 King St #204, Kawartha Lakes, ON K9V 1C4For Sale
 MLS ID #X13604222, Royal Heritage Realty Ltd.. TRREB
 - C$444,9002 bd2 ba-- sqft50 Rivermill Blvd #408, Kawartha Lakes, ON K9V 6C1For Sale
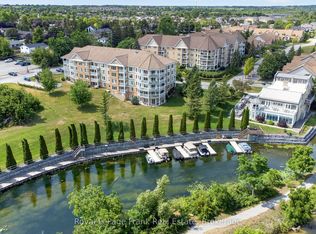 MLS ID #X13601638, Royal LePage Frank Real Estate. TRREB
 - C$489,9003 bd1 ba-- sqft52 Glenelg St E, Kawartha Lakes, ON K9V 1Z3For Sale
 MLS ID #X13506978, COLDWELL BANKER - R.M.R. Real Estate. TRREB
