Welcome to 52 Glenelg St E. This charming older home is not only structurally sound but many upgrades done throughout the inside. Newer floors, shingles, eaves and much more. You'll love the fireplace in the dining room, perfect for cozy gatherings. The expansive backyard is fully fenced, offering a great space for outdoor activities, and features a lovely deck ideal for summer enjoyment. Inside, the large kitchen conveniently opens up to the deck, making it perfect for entertaining. The dining area also boasts a walkout to the deck, enhancing your indoor-outdoor living experience. Located on a bus route and just minutes from schools and parks, this home is in a great neighbourhood for families. Plus you're only a short distance from the river, offering plenty of recreational opportunities. Don't miss your chance to make this wonderful property yours.
For sale
C$489,900
52 Glenelg St E, Kawartha Lakes, ON K9V 1Z3
3beds
1baths
Single Family Residence
Built in ----
5,662 Square Feet Lot
$-- Zestimate®
C$--/sqft
C$-- HOA
What's special
Expansive backyard
- 52 days |
- 9 |
- 0 |
Zillow last checked:
Listing updated:
Listed by:
COLDWELL BANKER - R.M.R. Real Estate
Source: TRREB,MLS®#: X13506978 Originating MLS®#: Central Lakes Association of REALTORS
Originating MLS®#: Central Lakes Association of REALTORSFacts & features
Interior
Bedrooms & bathrooms
- Bedrooms: 3
- Bathrooms: 1
Primary bedroom
- Level: Upper
- Dimensions: 6 x 3.5
Bedroom 2
- Level: Upper
- Dimensions: 4.7 x 3.3
Bedroom 3
- Level: Lower
- Dimensions: 3.65 x 5.4
Bathroom
- Level: Upper
- Dimensions: 3.6 x 2.1
Other
- Level: Lower
- Dimensions: 3 x 3
Dining room
- Level: Main
- Dimensions: 4.5 x 3.5
Other
- Level: Lower
- Dimensions: 3 x 3
Kitchen
- Level: Main
- Dimensions: 3.75 x 4
Living room
- Level: Main
- Dimensions: 3.8 x 3.8
Heating
- Forced Air, Gas
Cooling
- Central Air
Features
- None
- Basement: Unfinished
- Has fireplace: Yes
Interior area
- Living area range: 1100-1500 null
Property
Parking
- Total spaces: 4
- Parking features: Private Double
Features
- Stories: 2
- Pool features: None
Lot
- Size: 5,662 Square Feet
- Features: Hospital, Library, Park, Place Of Worship, Public Transit, River/Stream
Details
- Additional structures: Shed
- Parcel number: 632290208
Construction
Type & style
- Home type: SingleFamily
- Property subtype: Single Family Residence
Materials
- Stucco (Plaster)
- Foundation: Block
- Roof: Asphalt Shingle
Utilities & green energy
- Sewer: Sewer
Community & HOA
Location
- Region: Kawartha Lakes
Financial & listing details
- Annual tax amount: C$2,766
- Date on market: 6/30/2026
Price history
Price history is unavailable.
Public tax history
Tax history is unavailable.
Climate risks
Neighborhood: K9V
Nearby schools
GreatSchools rating
No schools nearby
We couldn't find any schools near this home.
- C$449,9002 bd2 ba-- sqft58 Glenelg St W #103, Kawartha Lakes, ON K9V1Z3For Sale

- C$570,0003 bd2 ba-- sqft28 Simcoe St, Kawartha Lakes, ON K9V2G4For Sale
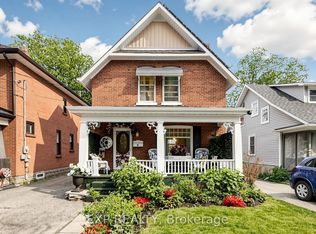
- C$596,0005 bd3 ba-- sqft24 Simcoe St, Kawartha Lakes, ON K9V2G4For Sale

- C$--2 bd1 ba900 sqft54 Simcoe St #101, Kawartha Lakes, ON K9V2G7Off Market

- C$1,9953 bd1 ba-- sqft47 Melbourne St E #1A, Kawartha Lakes, ON K9V1X8For Rent
- C$--2 bd1 ba700 sqft9 Simcoe St #1, Kawartha Lakes, ON K9V2G2Off Market
- C$--1 bd1 ba850 sqft9 Simcoe St #2, Kawartha Lakes, ON K9V2G2Off Market
- C$--1 bd1 ba700 sqft9 Simcoe St #5, Kawartha Lakes, ON K9V2G2Off Market
Similar homes
- C$499,9992 bd1 ba-- sqft36 Kawartha Dr, Kawartha Lakes, ON K9V 1A5For Sale
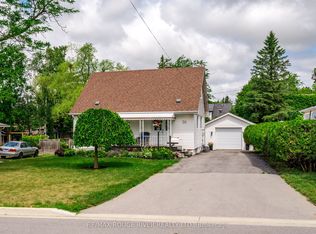 MLS ID #X13635204, RE/MAX ROUGE RIVER REALTY LTD.. TRREB
 - C$499,9002 bd2 ba-- sqft126 King St, Kawartha Lakes, ON K9V 1E3For Sale
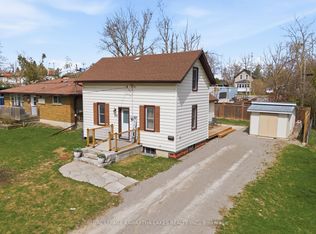 MLS ID #X13597166, Royal Lepage Kawartha Lakes Realty Inc.. TRREB
 - C$469,0003 bd2 ba-- sqft61 Lindsay St N, Kawartha Lakes, ON K9V 1T6For Sale
 MLS ID #X13536134, ROYAL HERITAGE REALTY LTD.. TRREB
 - C$374,9003 bd2 ba-- sqft7 Colborne St E, Kawartha Lakes, ON K9V 1J9For Sale
 MLS ID #X13682272, AFFINITY GROUP PINNACLE REALTY LTD.. TRREB
 - C$530,0004 bd3 ba-- sqft9 Durham St W, Kawartha Lakes, ON K9V 2P3For SaleMLS ID #X13608928, Royal LePage Frank Real Estate. TRREB
- C$464,9003 bd1 ba-- sqft90 Glenelg St W, Kawartha Lakes, ON K9V 2V9For SaleMLS ID #X13607730, Re/Max All-Stars Realty Inc.. TRREB
- C$519,9003 bd2 ba-- sqft53 Birch Ct, Kawartha Lakes, ON K9V 5J3For SaleMLS ID #X13651226, AFFINITY GROUP PINNACLE REALTY LTD.. TRREB
- C$535,0003 bd2 ba-- sqft43 Wilson Ave, Kawartha Lakes, ON K9V 5S3For SaleMLS ID #X13665946, Revel Realty Inc.. TRREB
- C$399,9003 bd2 ba-- sqft51 Melbourne St W, Kawartha Lakes, ON K9V 2S9For SaleMLS ID #X13640596, Royal Lepage Kawartha Lakes Realty Inc.. TRREB
- C$385,9994 bd2 ba-- sqft36 Mill St, Kawartha Lakes, ON K9V 2L4For SaleMLS ID #X13097542, Royal LePage Frank Real Estate. TRREB
- C$514,9003 bd2 ba-- sqft1 Heritage Way #301, Kawartha Lakes, ON K9V 5P9For SaleMLS ID #X13663062, Coldwell Banker Electric Realty. TRREB
- C$649,9004 bd3 ba-- sqft127.5 Adelaide St S, Kawartha Lakes, ON K9V 3K5For SaleMLS ID #X13687466, Century 21 United Realty Inc.. TRREB
- C$565,0005 bd3 ba-- sqft213 Angeline St S, Kawartha Lakes, ON K9V 0J7For SaleMLS ID #X13486184, RE/MAX REALTRON REALTY INC.. TRREB
- C$569,9003 bd2 ba-- sqft33 Sussex St S, Kawartha Lakes, ON K9V 3E7For SaleMLS ID #X13447950, Century 21 B.J. Roth Realty Ltd.. TRREB
- C$705,0004 bd3 ba-- sqft68 King St, Kawartha Lakes, ON K9V 1C8For SaleMLS ID #X13649956, AFFINITY GROUP PINNACLE REALTY LTD.. TRREB
- C$367,9003 bd1 ba-- sqft36 Melbourne St W, Kawartha Lakes, ON K9V 2S8For SaleMLS ID #X13425676, Royal Lepage Kawartha Lakes Realty Inc.. TRREB
- C$419,9003 bd2 ba-- sqft24 Circle Dr, Kawartha Lakes, ON K9V 0H7For SaleMLS ID #X13699474, AFFINITY GROUP PINNACLE REALTY LTD.. TRREB
- C$619,9003 bd3 ba-- sqft71 Truax St, Kawartha Lakes, ON K9V 0E3For SaleMLS ID #X13472870, REALTY EXECUTIVES ASSOCIATES LTD.. TRREB
- C$649,9003 bd2 ba-- sqft61 Bond St W, Kawartha Lakes, ON K9V 3R3For SaleMLS ID #X13120476, EVANOFF REAL ESTATE LTD.. TRREB
- C$600,0003 bd2 ba-- sqft116 Sanderling Cres, Kawartha Lakes, ON K9V 4N6For SaleMLS ID #X13101650, Royal Lepage Kawartha Lakes Realty Inc.. TRREB
