Your Dream Condo & Waterfront Community Awaits: Offering Spectacular Views Overlooking the Water, Plus Unbeatable Amenities. A quiet, perfectly positioned corner penthouse suite, 2-bedroom 2 bath treetop treasure perched with no one above. Soak up the constant panorama of the seasons through large, captivating picture windows. Feel a surge of joy in the spectacular living & dining great room! Soaring vaulted ceiling floods, the entire space with natural light, creating an open, vibrant energy you'll look forward to calling home every day. Bright, tastefully decorated kitchen with an ambient-lit ceiling, picture window & upgraded flooring. The vaulted primary bedroom is your bright yet cozy space with a big walk-in closet, a full ensuite with soaker tub & separate step-in shower. Start planning your peaceful balcony oasis today. Amazing club house w/indoor pool. Your chance to change your life, enjoy ultimate turnkey freedom & peace of mind. Magnificent natural setting along the Trent-Severn Waterway with private boat docking & RV parking. Condo fees include heat, A/C, hydro & water, underground parking +++! Immediate Possession Available.
For sale
C$444,900
50 Rivermill Blvd #408, Kawartha Lakes, ON K9V 6C1
2beds
2baths
Apartment
Built in ----
-- sqft lot
$-- Zestimate®
C$--/sqft
C$1,375/mo HOA
What's special
Large captivating picture windowsSoaring vaulted ceilingBright tastefully decorated kitchenUpgraded flooringVaulted primary bedroomBig walk-in closetPeaceful balcony oasis
- 34 days |
- 6 |
- 0 |
Zillow last checked:
Listing updated:
Listed by:
Royal LePage Frank Real Estate
Source: TRREB,MLS®#: X13601638 Originating MLS®#: Central Lakes Association of REALTORS
Originating MLS®#: Central Lakes Association of REALTORSFacts & features
Interior
Bedrooms & bathrooms
- Bedrooms: 2
- Bathrooms: 2
Primary bedroom
- Level: Main
- Dimensions: 5.33 x 3.05
Bedroom
- Level: Main
- Dimensions: 3.76 x 3.35
Bathroom
- Level: Main
- Dimensions: 2.74 x 2.26
Bathroom
- Level: Main
- Dimensions: 2.26 x 1.55
Dining room
- Level: Main
- Dimensions: 4.32 x 2.41
Kitchen
- Level: Main
- Dimensions: 3.61 x 3.35
Living room
- Level: Main
- Dimensions: 5.92 x 3.38
Other
- Level: Main
- Dimensions: 4.62 x 1.45
Other
- Level: Main
Heating
- Forced Air, Electric
Cooling
- Central Air
Appliances
- Laundry: In-Suite Laundry, Laundry Closet
Features
- Primary Bedroom - Main Floor, Storage Area Lockers, Wheelchair Access
- Basement: Other
- Has fireplace: No
Interior area
- Living area range: 1000-1199 null
Video & virtual tour
Property
Parking
- Total spaces: 1
- Parking features: Underground, Garage Door Opener
- Has garage: Yes
Features
- Stories: 1
- Exterior features: Controlled Entry, Landscaped, Recreational Area, Year Round Living, Open Balcony, Private Dock
- Has view: Yes
- View description: Water, River, Garden
- Has water view: Yes
- Water view: Water,River,Direct
- Waterfront features: River Access, River Front, Indirect, River
- Body of water: Scugog River
Lot
- Features: Golf, Hospital, Public Transit, Waterfront, River/Stream, Rec./Commun.Centre
Details
- Parcel number: 638170031
Construction
Type & style
- Home type: Apartment
- Property subtype: Apartment
Materials
- Brick, Vinyl Siding
- Foundation: Concrete
- Roof: Tile
Community & HOA
Community
- Security: Smoke Detector(s)
HOA
- Amenities included: Club House, Communal Waterfront Area, Gym, Rooftop Deck/Garden, Indoor Pool, Visitor Parking
- Services included: Heat Included, Water Included, Hydro Included, CAC Included, Parking Included, Building Insurance Included, Common Elements Included
- HOA fee: C$1,375 monthly
- HOA name: Victoria
Location
- Region: Kawartha Lakes
Financial & listing details
- Annual tax amount: C$3,440
- Date on market: 7/24/2026
Price history
Price history is unavailable.
Public tax history
Tax history is unavailable.
Climate risks
Neighborhood: K9V
Nearby schools
GreatSchools rating
No schools nearby
We couldn't find any schools near this home.
- C$639,9002 bd2 ba-- sqft19 Rivermill Blvd, Kawartha Lakes, ON K9V6C1For Sale

- C$499,9003 bd3 ba-- sqft51 Rivermill Blvd #305, Kawartha Lakes, ON K9V6E8For Sale
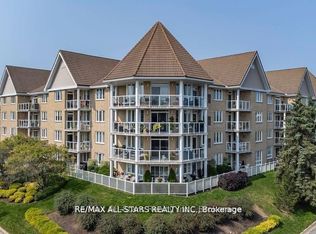
- C$439,9002 bd2 ba-- sqft51 Rivermill Blvd #404, Kawartha Lakes, ON K9V6E8For Sale

- C$599,0003 bd2 ba-- sqft51 Rivermill Blvd #110, Kawartha Lakes, ON K9V6E8For Sale
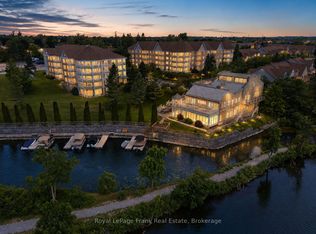
- C$560,0002 bd2 ba1.2k sqft51 Rivermill Blvd #304, Kawartha Lakes, ON K9V6E8Sold
- C$580,0003 bd3 ba1.8k sqft31 Rivermill Blvd #7F, Kawartha Lakes, ON K9V6K6Sold
- C$524,9003 bd2 ba-- sqft4 Daniel Ct, Kawartha Lakes, ON K9V5M3For Sale
- C$1,8992 bd1 ba-- sqft8B Pottinger St, Kawartha Lakes, ON K9V3X3For Rent
Similar homes
- C$419,0002 bd2 ba-- sqft25 King St #204, Kawartha Lakes, ON K9V 1C4For Sale
 MLS ID #X13604222, Royal Heritage Realty Ltd.. TRREB
 - C$449,9002 bd2 ba-- sqftUnion Station Condominiums, Kawartha Lakes, ON K9V 1Z3For Sale
 MLS ID #X13641284, Royal LePage Frank Real Estate. TRREB
 - C$475,0003 bd1 ba-- sqft46 Northlin Park Rd, Kawartha Lakes, ON K9V 4P4For Sale
 MLS ID #X13703466, ROYAL LEPAGE TERREQUITY SW REALTY. TRREB
 - C$479,9002 bd2 ba-- sqft4 Heritage Way #309, Kawartha Lakes, ON K9V 5Z2For Sale
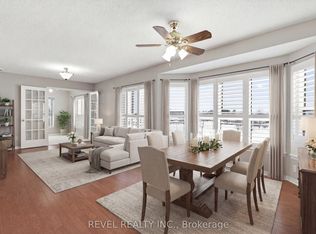 MLS ID #X13570092, Revel Realty Inc.. TRREB
 - C$599,0003 bd2 ba-- sqft51 Rivermill Blvd #110, Kawartha Lakes, ON K9V 6E8For SaleMLS ID #X13458592, Royal LePage Frank Real Estate. TRREB
- C$469,0003 bd2 ba-- sqft61 Lindsay St N, Kawartha Lakes, ON K9V 1T6For SaleMLS ID #X13536134, ROYAL HERITAGE REALTY LTD.. TRREB
- C$479,0003 bd1 ba-- sqft34 Northlin Park Rd, Kawartha Lakes, ON K9V 4P3For SaleMLS ID #X13682570, Royal LePage Frank Real Estate. TRREB
- C$450,0002 bd2 ba-- sqftCourtland Place, Kawartha Lakes, ON K9V 2N7For SaleMLS ID #X13537706, AFFINITY GROUP PINNACLE REALTY LTD.. TRREB
- C$565,0003 bd1 ba-- sqft270 William St N, Kawartha Lakes, ON K9V 4C1For SaleMLS ID #X13707490, Bowes & Cocks Limited. TRREB
- C$514,9003 bd2 ba-- sqft1 Heritage Way #301, Kawartha Lakes, ON K9V 5P9For SaleMLS ID #X13663062, Coldwell Banker Electric Realty. TRREB
- C$379,9001 bd1 ba-- sqft25 King St #103, Kawartha Lakes, ON K9V 1C4For SaleMLS ID #X13549754, Royal LePage Frank Real Estate. TRREB
- C$499,9002 bd2 ba-- sqft35 Green Arbour Way #7, Kawartha Lakes, ON K9V 0E7For SaleMLS ID #X13633090, Royal Lepage Kawartha Lakes Realty Inc.. TRREB
- C$499,9002 bd2 ba-- sqft126 King St, Kawartha Lakes, ON K9V 1E3For SaleMLS ID #X13597166, Royal Lepage Kawartha Lakes Realty Inc.. TRREB
- C$539,0005 bd2 ba-- sqft15 Wilson Ave, Kawartha Lakes, ON K9V 5S1For SaleMLS ID #X13711332, BOSLEY REAL ESTATE LTD.. TRREB
- C$585,0003 bd2 ba-- sqft42 Kawartha Dr, Kawartha Lakes, ON K9V 1A5For SaleMLS ID #X13717254, Revel Realty Inc.. TRREB
- C$399,9002 bd1 ba-- sqft2, Kawartha Lakes, ON K9V 5P5For SaleMLS ID #X12418440, Royal Lepage Kawartha Lakes Realty Inc.. TRREB
- C$539,9002 bd2 ba-- sqft3 Heritage Way #302, Kawartha Lakes, ON K9V 5Z1For SaleMLS ID #X13500622, Revel Realty Inc.. TRREB
- C$499,0002 bd1 ba-- sqft36 Kawartha Dr, Kawartha Lakes, ON K9V 1A5For SaleMLS ID #X13635204, RE/MAX ROUGE RIVER REALTY LTD.. TRREB
- C$489,9003 bd1 ba-- sqft52 Glenelg St E, Kawartha Lakes, ON K9V 1Z3For SaleMLS ID #X13506978, COLDWELL BANKER - R.M.R. Real Estate. TRREB
- C$369,9001 bd1 ba-- sqft4 Heritage Way #308, Kawartha Lakes, ON K9V 5Z2For SaleMLS ID #X13672800, REMAX YOUR COMMUNITY REALTY. TRREB
