Enjoy carefree condo living in this exceptionally well-maintained ground-level suite, located within a sought-after riverfront community and offering over 1,500 sq ft of thoughtfully designed living space with convenient walkout access to a private grassy area. Bright and inviting throughout, this well-appointed 3-bedroom unit features a large foyer, open-concept kitchen and living area, formal dining space, and an additional sitting area, offering plenty of room for both everyday comfort and entertaining. The generous primary suite offers a peaceful retreat complete with a private ensuite bath and an impressive walk-in closet. Two additional bedrooms provide flexibility for guests, hobbies, or home office space. A separate in-unit laundry room and dedicated in-suite storage room add exceptional convenience and functionality. Residents enjoy a wonderful selection of amenities including an indoor pool, fitness area, games room, party room, outdoor patio space, underground parking, locker storage, and visitor parking. Condo fees include heat, hydro, and water for true peace of mind. Pet-friendly building with restrictions. Ideally situated close to shopping, dining, waterfront trails, and all amenities Lindsay has to offer. Boat slips may be available on a first come, first serve basis (23 foot boat length max @ $30/foot).
For sale
C$599,000
51 Rivermill Blvd #110, Kawartha Lakes, ON K9V 6E8
3beds
2baths
Apartment
Built in ----
-- sqft lot
$-- Zestimate®
C$--/sqft
C$1,366/mo HOA
What's special
Exceptionally well-maintained ground-level suiteBright and inviting throughoutLarge foyerFormal dining spaceAdditional sitting areaGenerous primary suitePrivate ensuite bath
- 69 days |
- 14 |
- 0 |
Zillow last checked:
Listing updated:
Listed by:
Royal LePage Frank Real Estate
Source: TRREB,MLS®#: X13458592 Originating MLS®#: Central Lakes Association of REALTORS
Originating MLS®#: Central Lakes Association of REALTORSFacts & features
Interior
Bedrooms & bathrooms
- Bedrooms: 3
- Bathrooms: 2
Primary bedroom
- Level: Main
- Dimensions: 5.38 x 3.78
Bedroom
- Level: Main
- Dimensions: 4.17 x 3.25
Bedroom
- Level: Main
- Dimensions: 4.17 x 3.63
Bathroom
- Level: Main
- Dimensions: 3.76 x 2.08
Bathroom
- Level: Main
- Dimensions: 2.46 x 2.08
Dining room
- Level: Main
- Dimensions: 4.39 x 4.22
Foyer
- Level: Main
- Dimensions: 2.18 x 1.96
Kitchen
- Level: Main
- Dimensions: 4.22 x 2.54
Laundry
- Level: Main
- Dimensions: 2.08 x 1.96
Living room
- Level: Main
- Dimensions: 5.44 x 2.59
Other
- Level: Main
- Dimensions: 2.62 x 3
Heating
- Forced Air, Gas
Cooling
- Central Air
Appliances
- Laundry: In-Suite Laundry
Features
- Storage Area Lockers
- Basement: None
- Has fireplace: Yes
- Fireplace features: Electric
Interior area
- Living area range: 1400-1599 null
Property
Parking
- Total spaces: 1
- Parking features: Assigned, Underground, RV/Truck
- Has garage: Yes
Features
- Patio & porch: Patio
- Exterior features: Controlled Entry, Open Balcony
- Water view: Obstructive
- On waterfront: Yes
- Waterfront features: Indirect, River
- Body of water: Scugog River
Lot
- Features: Hospital, Place Of Worship, River/Stream
Details
- Parcel number: 638190010
Construction
Type & style
- Home type: Apartment
- Property subtype: Apartment
Materials
- Brick
Community & HOA
HOA
- Amenities included: Club House, Exercise Room, Indoor Pool, Party Room/Meeting Room, Rooftop Deck/Garden, Visitor Parking
- Services included: Heat Included, Common Elements Included, Hydro Included, Building Insurance Included, Water Included, Parking Included, CAC Included
- HOA fee: C$1,366 monthly
- HOA name: VCC
Location
- Region: Kawartha Lakes
Financial & listing details
- Tax assessed value: C$312,000
- Annual tax amount: C$4,910
- Date on market: 6/17/2026
Price history
Price history is unavailable.
Public tax history
Tax history is unavailable.
Climate risks
Neighborhood: K9V
Nearby schools
GreatSchools rating
No schools nearby
We couldn't find any schools near this home.
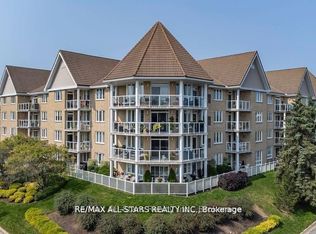
- C$499,9003 bd3 ba-- sqft51 Rivermill Blvd #305, Kawartha Lakes, ON K9V6E8For Sale
- C$439,9002 bd2 ba-- sqft51 Rivermill Blvd #404, Kawartha Lakes, ON K9V6E8For Sale

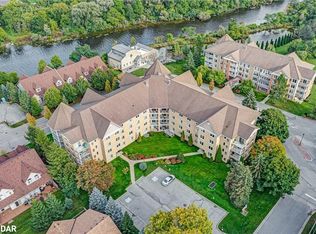
- C$560,0002 bd2 ba1.2k sqft51 Rivermill Blvd #304, Kawartha Lakes, ON K9V6E8Sold

- C$580,0003 bd3 ba1.8k sqft31 Rivermill Blvd #7F, Kawartha Lakes, ON K9V6K6Sold
- C$444,9002 bd2 ba-- sqft50 Rivermill Blvd #408, Kawartha Lakes, ON K9V6C1For Sale
- C$524,9003 bd2 ba-- sqft4 Daniel Ct, Kawartha Lakes, ON K9V5M3For Sale
- C$565,0003 bd1 ba-- sqft270 William St N, Kawartha Lakes, ON K9V4C1For Sale
- C$1,8992 bd1 ba-- sqft8B Pottinger St, Kawartha Lakes, ON K9V3X3For Rent
Similar homes
- C$439,9002 bd2 ba-- sqft51 Rivermill Blvd #404, Kawartha Lakes, ON K9V 6E8For SaleMLS ID #X13611986, Royal Lepage Kawartha Lakes Realty Inc.. TRREB
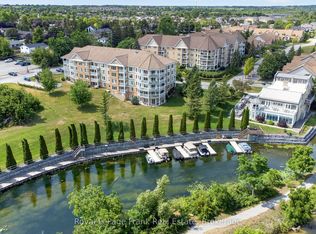
- C$444,9002 bd2 ba-- sqft50 Rivermill Blvd #408, Kawartha Lakes, ON K9V 6C1For Sale
 MLS ID #X13601638, Royal LePage Frank Real Estate. TRREB
 - C$599,9003 bd2 ba-- sqft17 Richard Ave, Kawartha Lakes, ON K9V 5H4For Sale
 MLS ID #X13547814, AFFINITY GROUP PINNACLE REALTY LTD.. TRREB
 - C$580,0003 bd3 ba-- sqft31 Lang Ct, Kawartha Lakes, ON K9V 6E5For Sale
 MLS ID #X13435874, Royal LePage Frank Real Estate. TRREB
 - C$475,0003 bd1 ba-- sqft46 Northlin Park Rd, Kawartha Lakes, ON K9V 4P4For SaleMLS ID #X13703466, ROYAL LEPAGE TERREQUITY SW REALTY. TRREB
- C$599,9003 bd3 ba-- sqft29 Gunsolus Rd, Kawartha Lakes, ON K9V 0E4For SaleMLS ID #X13465824, Re/Max All-Stars Realty Inc.. TRREB
- C$514,9003 bd2 ba-- sqft1 Heritage Way #301, Kawartha Lakes, ON K9V 5P9For SaleMLS ID #X13663062, Coldwell Banker Electric Realty. TRREB
- C$565,0005 bd3 ba-- sqft213 Angeline St S, Kawartha Lakes, ON K9V 0J7For SaleMLS ID #X13486184, RE/MAX REALTRON REALTY INC.. TRREB
- C$569,9003 bd2 ba-- sqft33 Sussex St S, Kawartha Lakes, ON K9V 3E7For SaleMLS ID #X13447950, Century 21 B.J. Roth Realty Ltd.. TRREB
- C$629,0006 bd4 ba-- sqft218 Angeline St N, Kawartha Lakes, ON K9V 5E9For SaleMLS ID #X13645274, RE/MAX EXCEL REALTY LTD.. TRREB
- C$649,9004 bd3 ba-- sqft127.5 Adelaide St S, Kawartha Lakes, ON K9V 3K5For SaleMLS ID #X13687466, Century 21 United Realty Inc.. TRREB
- C$589,9992 bd3 ba-- sqft56 Deacon Cres, Kawartha Lakes, ON K9V 0L5For SaleMLS ID #X13249764, Royal LePage Frank Real Estate. TRREB
- C$649,9994 bd3 ba-- sqft55 King St, Kawartha Lakes, ON K9V 1C7For SaleMLS ID #X13515130, Royal LePage Frank Real Estate. TRREB
- C$539,9994 bd3 ba-- sqft26 Fallingbrook Cres, Kawartha Lakes, ON K9V 0B3For SaleMLS ID #X13484116, Royal LePage Frank Real Estate. TRREB
- C$619,9003 bd3 ba-- sqft71 Truax St, Kawartha Lakes, ON K9V 0E3For SaleMLS ID #X13472870, REALTY EXECUTIVES ASSOCIATES LTD.. TRREB
- C$539,9002 bd2 ba-- sqft3 Heritage Way #302, Kawartha Lakes, ON K9V 5Z1For SaleMLS ID #X13500622, Revel Realty Inc.. TRREB
- C$694,0003 bd2 ba-- sqft39 Riverside Dr, Kawartha Lakes, ON K9V 0H6For SaleMLS ID #X13643712, SAGE REAL ESTATE LIMITED. TRREB
- C$559,0004 bd3 ba-- sqft168 Adelaide St N, Kawartha Lakes, ON K9V 4M6For SaleMLS ID #X13543006, Birdhouse Realty Inc.. TRREB
- C$595,0002 bd2 ba-- sqft32 Gee Cres, Kawartha Lakes, ON K9V 0G9For SaleMLS ID #X13640682, Royal Lepage Kawartha Lakes Realty Inc.. TRREB
- C$535,0003 bd2 ba-- sqft43 Wilson Ave, Kawartha Lakes, ON K9V 5S3For SaleMLS ID #X13665946, Revel Realty Inc.. TRREB
