Quiet Court Location...a home that grows with your Family. Imagine the kids asleep upstairs while you entertain friends on the main floor. Morning coffee on the extended front porch, summer BBQs on the south-facing deck, and a spacious second floor family room with gas fireplace that finally gives everyone their own space. Unwind in your Primary bedroom with full ensuite and walk in closet. Tucked away on a quiet court in Lindsay's sought-after North Ward, this is the kind of home families stay in for years. Ideally located close to shopping, dining, and within walking distance to Parkview Public School and nearby parks, this home offers both comfort and convenience. Updated Mechanicals including Roof (2024), Siding (2024), Eavestroughs (2024), Kitchen Counters/Faucet (2026), Furnace (2025), AC(2025), Second Floor Windows (2023). New broadloom on basement stairs. Just move in and enjoy all this home has to offer.
For sale
C$580,000
31 Lang Ct, Kawartha Lakes, ON K9V 6E5
3beds
3baths
Single Family Residence
Built in ----
3,669 Square Feet Lot
$-- Zestimate®
C$--/sqft
C$-- HOA
What's special
Extended front porchSouth-facing deckGas fireplaceWalk in closet
- 58 days |
- 5 |
- 0 |
Zillow last checked:
Listing updated:
Listed by:
Royal LePage Frank Real Estate
Source: TRREB,MLS®#: X13435874 Originating MLS®#: Central Lakes Association of REALTORS
Originating MLS®#: Central Lakes Association of REALTORSFacts & features
Interior
Bedrooms & bathrooms
- Bedrooms: 3
- Bathrooms: 3
Primary bedroom
- Level: Second
- Dimensions: 4.12 x 3.11
Bedroom 2
- Level: Second
- Dimensions: 3.01 x 2.61
Bedroom 3
- Level: Second
- Dimensions: 3.01 x 2.76
Breakfast
- Level: Main
- Dimensions: 2.91 x 2.25
Dining room
- Level: Main
- Dimensions: 3.08 x 2.48
Family room
- Level: Second
- Dimensions: 3.61 x 4.58
Kitchen
- Level: Main
- Dimensions: 2.75 x 2.91
Living room
- Level: Main
- Dimensions: 3.08 x 3.98
Heating
- Forced Air, Gas
Cooling
- Central Air
Features
- Flooring: Carpet Free
- Basement: Unfinished
- Has fireplace: Yes
- Fireplace features: Natural Gas
Interior area
- Living area range: 1500-2000 null
Video & virtual tour
Property
Parking
- Total spaces: 3
- Parking features: Garage
- Has garage: Yes
Features
- Stories: 2
- Pool features: None
Lot
- Size: 3,669 Square Feet
- Features: Irregular Lot
Details
- Parcel number: 632040571
Construction
Type & style
- Home type: SingleFamily
- Property subtype: Single Family Residence
Materials
- Brick, Vinyl Siding
- Foundation: Unknown
- Roof: Asphalt Shingle
Utilities & green energy
- Sewer: Sewer
Community & HOA
Location
- Region: Kawartha Lakes
Financial & listing details
- Annual tax amount: C$3,997
- Date on market: 6/12/2026
R
Royal LePage Frank Real Estate
By pressing Contact Agent, you agree that the real estate professional identified above may call/text you about your search, which may involve use of automated means and pre-recorded/artificial voices. You don't need to consent as a condition of buying any property, goods, or services. Message/data rates may apply. You also agree to our Terms of Use. Zillow does not endorse any real estate professionals. We may share information about your recent and future site activity with your agent to help them understand what you're looking for in a home.
Price history
Price history is unavailable.
Public tax history
Tax history is unavailable.
Climate risks
Neighborhood: K9V
Nearby schools
GreatSchools rating
No schools nearby
We couldn't find any schools near this home.
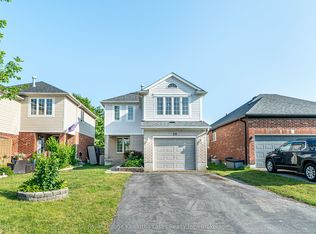
- C$579,9004 bd4 ba-- sqft28 Lang Ct, Kawartha Lakes, ON K9V6E5For Sale
- C$540,0003 bd3 ba1.6k sqft180 Angeline St N, Kawartha Lakes, ON K9V4X2Sold

- C$549,9003 bd2 ba-- sqft10 Oak St, Kawartha Lakes, ON K9V5K4For Sale

- C$599,9004 bd2 ba-- sqft13 Rosemary Dr, Kawartha Lakes, ON K9V4T1For Sale

- C$519,9003 bd2 ba-- sqft53 Birch Ct, Kawartha Lakes, ON K9V5J3For Sale
- C$369,9005 bd2 ba-- sqft22 Northlin Park Rd, Kawartha Lakes, ON K9V4P3For Sale
- C$554,9004 bd2 ba-- sqft47 Birch Ct, Kawartha Lakes, ON K9V5J3For Sale
- C$--2 bd1 ba903 sqft25 Westwood Ct, Kawartha Lakes, ON K9V5A5Off Market
Similar homes
- C$574,9993 bd2 ba-- sqft33 Adelaide St N, Kawartha Lakes, ON K9V 4K8For Sale
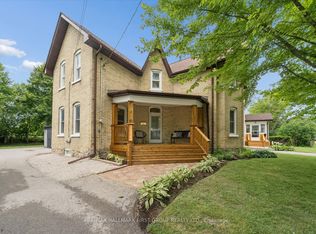 MLS ID #X13646554, RE/MAX HALLMARK FIRST GROUP REALTY LTD.. TRREB
 - C$589,9004 bd3 ba-- sqft34 Cedar Ct, Kawartha Lakes, ON K9V 6A9For Sale
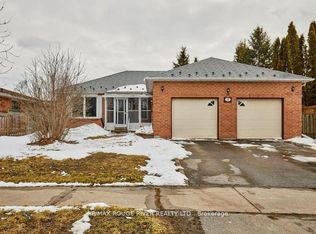 MLS ID #X13475928, RE/MAX ROUGE RIVER REALTY LTD.. TRREB
 - C$527,9003 bd2 ba-- sqft4 Daniel Ct, Kawartha Lakes, ON K9V 5M3For Sale
 MLS ID #X13643930, Re/Max All-Stars Realty Inc.. TRREB
 - C$554,9004 bd2 ba-- sqft47 Birch Ct, Kawartha Lakes, ON K9V 5J3For Sale
 MLS ID #X13222636, AFFINITY GROUP PINNACLE REALTY LTD.. TRREB
 - C$719,9003 bd3 ba-- sqft3 David Dr, Kawartha Lakes, ON K9V 5G8For SaleMLS ID #X13633906, AFFINITY GROUP PINNACLE REALTY LTD.. TRREB
- C$595,0004 bd2 ba-- sqft449 William St N, Kawartha Lakes, ON K9V 0J5For SaleMLS ID #X13612740, Royal Lepage Kawartha Lakes Realty Inc.. TRREB
- C$565,0005 bd3 ba-- sqft213 Angeline St S, Kawartha Lakes, ON K9V 0J7For SaleMLS ID #X13486184, RE/MAX REALTRON REALTY INC.. TRREB
- C$595,0002 bd2 ba-- sqft32 Gee Cres, Kawartha Lakes, ON K9V 0G9For SaleMLS ID #X13640682, Royal Lepage Kawartha Lakes Realty Inc.. TRREB
- C$694,0003 bd2 ba-- sqft39 Riverside Dr, Kawartha Lakes, ON K9V 0H6For SaleMLS ID #X13643712, SAGE REAL ESTATE LIMITED. TRREB
- C$629,9003 bd3 ba-- sqft186 McLaughlin Rd, Kawartha Lakes, ON K9V 6L8For SaleMLS ID #X13624606, AFFINITY GROUP PINNACLE REALTY LTD.. TRREB
- C$664,0004 bd2 ba-- sqft8 Saint James St, Kawartha Lakes, ON K9V 1L9For SaleMLS ID #X13638282, RE/MAX ROUGE RIVER REALTY LTD.. TRREB
- C$649,9004 bd3 ba-- sqft20 Eakins Cres, Kawartha Lakes, ON K9V 6J9For SaleMLS ID #X13630180, Re/Max All-Stars Realty Inc.. TRREB
- C$614,9003 bd3 ba-- sqft29 Gunsolus Rd, Kawartha Lakes, ON K9V 0E4For SaleMLS ID #X13465824, Re/Max All-Stars Realty Inc.. TRREB
- C$705,0004 bd3 ba-- sqft68 King St, Kawartha Lakes, ON K9V 1C8For SaleMLS ID #X13649956, AFFINITY GROUP PINNACLE REALTY LTD.. TRREB
- C$530,0004 bd3 ba-- sqft9 Durham St W, Kawartha Lakes, ON K9V 2P3For SaleMLS ID #X13608928, Royal LePage Frank Real Estate. TRREB
- C$649,9004 bd3 ba-- sqft58 Victoria Ave N, Kawartha Lakes, ON K9V 4G5For SaleMLS ID #X13234730, Keller Williams Energy Real Estate. TRREB
- C$579,0002 bd2 ba-- sqft70 Cook St, Kawartha Lakes, ON K9V 0C7For SaleMLS ID #X13497014, RE/MAX Escarpment Realty Inc., Brokerage. TRREB
- C$659,9004 bd2 ba-- sqft9 Buckhorn Rd, Kawartha Lakes, ON K9V 4R6For SaleMLS ID #X13632686, Royal Lepage Kawartha Lakes Realty Inc.. TRREB
- C$674,5003 bd3 ba-- sqft30 Springdale Dr, Kawartha Lakes, ON K9V 0J3For SaleMLS ID #X13508262, ROYAL HERITAGE REALTY LTD.. TRREB
- C$629,9003 bd3 ba-- sqft71 Truax St, Kawartha Lakes, ON K9V 0E3For SaleMLS ID #X13472870, REALTY EXECUTIVES ASSOCIATES LTD.. TRREB
