Welcome to this well-maintained 3+1 bedroom, 3 bathroom townhouse located in a mature, family-friendly neighbourhood within the desirable Leslie Frost and St. Dominic school districts. The main floor features newer flooring throughout, a spacious foyer, convenient 2-piece powder room, and an open-concept kitchen and living area with a walkout to the back deck. Upstairs you'll find a spacious lounge/ office area, three bedrooms and a 4-piece bathroom, while the newly finished lower level offers a bright recreation room or fourth bedroom with a large window, laundry area, plenty of storage, and a newly updated 4-piece bathroom. Enjoy a spacious, partially fenced backyard, new AC (June 2026) and a location within walking distance to parks, schools, shopping, and everyday amenities. An excellent opportunity for first-time buyers, families, or investors alike!
For sale
C$529,999
26 Fallingbrook Cres, Kawartha Lakes, ON K9V 0B3
4beds
3baths
Townhouse
Built in ----
0 Square Feet Lot
$-- Zestimate®
C$--/sqft
C$-- HOA
What's special
Newer flooring throughoutSpacious foyerLaundry areaPlenty of storageSpacious partially fenced backyard
- 118 days
- 3
- 0
Zillow last checked:
Listing updated:
Listed by:
Royal LePage Frank Real Estate
Source: TRREB,MLS®#: X13484116 Originating MLS®#: Central Lakes Association of REALTORS
Originating MLS®#: Central Lakes Association of REALTORSFacts & features
Interior
Bedrooms & bathrooms
- Bedrooms: 4
- Bathrooms: 3
Primary bedroom
- Level: Second
- Dimensions: 3.15 x 3.96
Bedroom
- Level: Basement
- Dimensions: 5.99 x 3.25
Bedroom 2
- Level: Second
- Dimensions: 3.18 x 3.28
Bedroom 3
- Level: Second
- Dimensions: 3.61 x 3.23
Bathroom
- Level: Main
- Dimensions: 1.98 x 2.24
Bathroom
- Level: Basement
- Dimensions: 1.57 x 3.38
Bathroom
- Level: Second
- Dimensions: 2.51 x 1.8
Foyer
- Level: Main
- Dimensions: 2.79 x 1.55
Kitchen
- Level: Main
- Dimensions: 3.02 x 3.63
Laundry
- Level: Basement
- Dimensions: 4.65 x 2.51
Living room
- Level: Main
- Dimensions: 4.65 x 6.48
Heating
- Forced Air, Gas
Cooling
- Central Air
Appliances
- Included: Instant Hot Water, Water Heater Owned
Features
- Basement: Finished
- Has fireplace: No
Interior area
- Living area range: 1100-1500 null
Property
Parking
- Total spaces: 3
- Parking features: Private
- Has garage: Yes
Features
- Stories: 2
- Pool features: None
Lot
- Size: 0 Square Feet
- Features: Hospital, Park, Public Transit, Rec./Commun.Centre, Rectangular Lot
Details
- Parcel number: 632371454
Construction
Type & style
- Home type: Townhouse
- Property subtype: Townhouse
Materials
- Brick Veneer
- Foundation: Concrete
- Roof: Asphalt Shingle
Utilities & green energy
- Sewer: Sewer
Community & HOA
Location
- Region: Kawartha Lakes
Financial & listing details
- Annual tax amount: C$3,525
- Date on market: 6/24/2026
Price history
Price history is unavailable.
Public tax history
Tax history is unavailable.
Climate risks
Neighborhood: K9V
Nearby schools
GreatSchools rating
No schools nearby
We couldn't find any schools near this home.
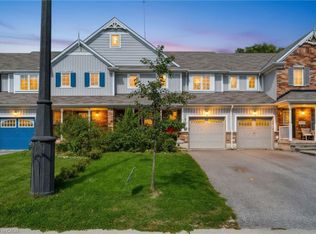
- C$519,9994 bd3 ba1.5k sqft24 Fallingbrook Cres, Kawartha Lakes, ON K9V0B3For Sale
- C$580,0003 bd3 ba1.4k sqft22 Fallingbrook Cres, Kawartha Lakes, ON K9V0B3Sold

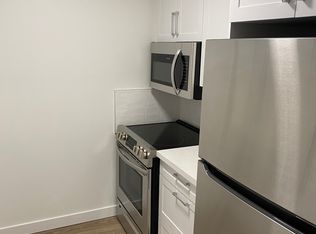
- C$--1 bd1 ba-- sqft35 Angeline St S #309, Kawartha Lakes, ON K9V5A6Off Market
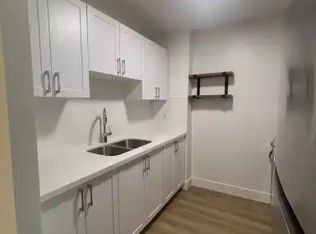
- C$1,7501 bd1 ba750 sqft35 Angeline St S #106, Kawartha Lakes, ON K9V5A6For Rent
Similar homes
- C$599,9994 bd3 ba-- sqft55 King St, Kawartha Lakes, ON K9V 1C7For Sale
 MLS ID #X13736932, Royal LePage Frank Real Estate. TRREB
 - C$535,0004 bd3 ba-- sqft168 Adelaide St N, Kawartha Lakes, ON K9V 4M6For Sale
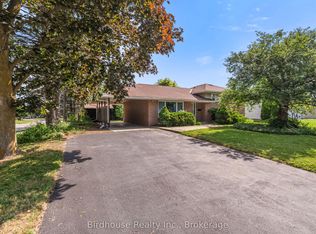 MLS ID #X13817650, Birdhouse Realty Inc.. TRREB
 - C$499,0004 bd3 ba-- sqft9 Durham St W, Kawartha Lakes, ON K9V 2P3For Sale
 MLS ID #X13608928, Royal LePage Frank Real Estate. TRREB
 - C$499,9002 bd2 ba-- sqft35 Green Arbour Way #7, Kawartha Lakes, ON K9V 0E7For Sale
 MLS ID #X13633090, Royal Lepage Kawartha Lakes Realty Inc.. TRREB
