Welcome to 24 Fallingbrook Cres! This stunning, 2-storey newly renovated townhouse offers over 1,500 sq. ft. of bright, beautifully designed living space in a highly sought-after Lindsay neighbourhood. Step inside to an airy, open-concept main floor crafted for seamless everyday living and effortless entertaining. The upper level features three spacious bedrooms filled with natural light, while the fully finished basement provides an exceptional private retreat—boasting a large bedroom complete with its own dedicated ensuite bathroom. Beyond the home, enjoy unbeatable convenience just minutes from local grocery stores, essential amenities, and the scenic beauty of nearby Kawartha Lakes. Plus, commuters will love the straightforward access down Highway 35/115 straight to the 401. This home perfectly balances comfort, functional space, and prime location!
For sale
C$519,999
24 Fallingbrook Cres, Kawartha Lakes, ON K9V 0B3
4beds
1,534sqft
Row/Townhouse, Residential
Built in 2008
2,981 Square Feet Lot
$-- Zestimate®
C$339/sqft
C$-- HOA
What's special
Airy open-concept main floorFully finished basement
- 24 days
- 8
- 2
Zillow last checked:
Listing updated:
Listed by:
Garett Mercer, Salesperson,
SHAW REALTY GROUP INC.,
Lukas Alexander Linders, Salesperson,
SHAW REALTY GROUP INC.
Source: ITSO,MLS®#: 40863216Originating MLS®#: Cornerstone Association of REALTORS®
Facts & features
Interior
Bedrooms & bathrooms
- Bedrooms: 4
- Bathrooms: 3
- Full bathrooms: 2
- 1/2 bathrooms: 1
- Main level bathrooms: 1
Bedroom
- Level: Second
Other
- Level: Second
Bedroom
- Level: Second
Bedroom
- Level: Basement
Bathroom
- Features: 2-Piece
- Level: Main
Bathroom
- Features: 3-Piece
- Level: Second
Bathroom
- Features: 3-Piece
- Level: Basement
Kitchen
- Level: Main
Laundry
- Level: Basement
Living room
- Level: Main
Heating
- Forced Air, Natural Gas
Cooling
- Central Air
Appliances
- Included: Oven, Water Heater, Water Softener, Dishwasher, Dryer, Range Hood, Refrigerator, Stove, Washer
Features
- Built-In Appliances, Ceiling Fan(s)
- Basement: Full,Finished
- Has fireplace: No
Interior area
- Total structure area: 1,861
- Total interior livable area: 1,534 sqft
- Finished area above ground: 1,534
- Finished area below ground: 327
Property
Parking
- Total spaces: 3
- Parking features: Attached Garage, Built-In, Asphalt, Private Drive Single Wide
- Attached garage spaces: 1
- Uncovered spaces: 2
Features
- Stories: 2
- Exterior features: Private Entrance
- Waterfront features: Access to Water, Lake Privileges
- Frontage type: North
- Frontage length: 27.00
Lot
- Size: 2,981 Square Feet
- Dimensions: 27 x 110.43
- Features: Urban, Rectangular, Beach, Campground, Dog Park, City Lot, Near Golf Course, Greenbelt, Highway Access, Hospital, Landscaped, Library, Major Highway, Marina, Park, Place of Worship, Playground Nearby, Public Parking, Public Transit, Rec./Community Centre, School Bus Route, Schools, Shopping Nearby, Tiled/Drainage
Details
- Parcel number: 632371455
- Zoning: RM1 S9
Construction
Type & style
- Home type: Townhouse
- Architectural style: Townhouse
- Property subtype: Row/Townhouse, Residential
- Attached to another structure: Yes
Materials
- Brick, Vinyl Siding
- Foundation: Poured Concrete
- Roof: Asphalt Shing
Condition
- 16-30 Years
- New construction: No
- Year built: 2008
Utilities & green energy
- Sewer: Sewer (Municipal)
- Water: Municipal
Community & HOA
Community
- Security: Smoke Detector
Location
- Region: Kawartha Lakes
Financial & listing details
- Price per square foot: C$339/sqft
- Annual tax amount: C$3,509
- Date on market: 9/16/2026
- Inclusions: Dishwasher, Dryer, Range Hood, Refrigerator, Smoke Detector, Stove, Washer, Negotiable
Price history
| Date | Event | Price |
|---|---|---|
| 9/29/2026 | Price change | C$519,999-1.9%C$339/sqft |
Source: ITSO #40863216 Report a problem | ||
| 9/16/2026 | Listed for sale | C$529,999C$346/sqft |
Source: ITSO #40863216 Report a problem | ||
| 11/1/2022 | Listed for rent | C$2,500C$2/sqft |
Source: Zillow Rental Network_1 #X5812988 Report a problem | ||
Public tax history
Tax history is unavailable.
Climate risks
Neighborhood: K9V
Nearby schools
GreatSchools rating
No schools nearby
We couldn't find any schools near this home.
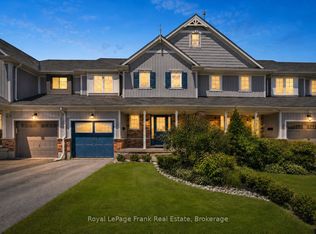
- C$580,0003 bd3 ba1.4k sqft22 Fallingbrook Cres, Kawartha Lakes, ON K9V0B3Sold

- C$529,9994 bd3 ba-- sqft26 Fallingbrook Cres, Kawartha Lakes, ON K9V0B3For Sale
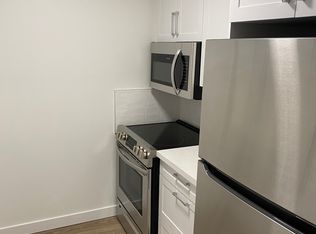
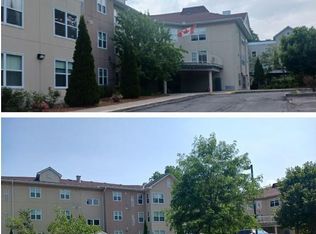
- C$--1 bd1 ba-- sqft35 Angeline St S #309, Kawartha Lakes, ON K9V5A6Off Market
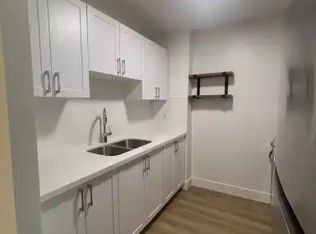
- C$1,7501 bd1 ba750 sqft35 Angeline St S #106, Kawartha Lakes, ON K9V5A6For Rent
Similar homes
- C$545,0002 bd1 ba780 sqft1980 Pigeon Lake Rd, Kawartha Lakes, ON K9V 4R5For Sale
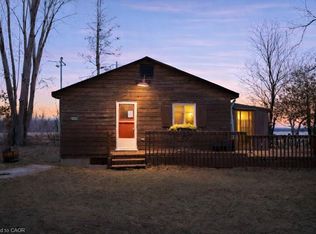 MLS ID #40834859, Bryan Jaskolka, Salesperson, Cmi Real Estate Inc. ITSO
 - C$674,9005 bd1 ba1.1k sqft28 River Dr, Kawartha Lakes, ON K0M 1N0For Sale
 MLS ID #40849927, Bryan Jaskolka, Salesperson, Cmi Real Estate Inc. ITSO
 - C$649,0004 bd3 ba2k sqft20 Hillcroft Way, Kawartha Lakes, ON K0M 1A0For Sale
 MLS ID #40833314, Bryan Jaskolka, Salesperson, Cmi Real Estate Inc. ITSO
 - C$299,9001 bd1 ba900 sqftGur Mills Court, Kawartha Lakes, ON K9V 6K3For Sale
 MLS ID #40803625, Tatum Jean Fitton, Salesperson, Comfree. ITSO
