Beautifully maintained end-unit townhouse in one of Lindsay's most sought-after neighborhoods. Built in 2016 by Bromont Homes, this bright and spacious home features hardwood flooring, soaring ceiling heights, large windows, and modern finishes throughout. Offering 2 bedrooms, 3 bathrooms, and a unique loft space, the open-concept layout is flooded with natural light and showcases exceptional pride of ownership. Enjoy a large rear deck, low-maintenance living, and the added privacy and natural light that come with an end-unit location. The unfinished basement provides ample storage and future potential. Ideally situated just steps to Logie Park, walking trails, shopping, and everyday amenities, and located within the Jack Callaghan Public School catchment area. A move-in-ready home in a highly desirable neighborhood offering comfort, convenience, and lifestyle.
For sale
C$589,999
56 Deacon Cres, Kawartha Lakes, ON K9V 0L5
2beds
3baths
Townhouse
Built in ----
0 Square Feet Lot
$-- Zestimate®
C$--/sqft
C$-- HOA
What's special
Beautifully maintained end-unit townhouseBright and spacious homeHardwood flooringSoaring ceiling heightsLarge windowsModern finishes throughoutUnique loft space
- 61 days |
- 4 |
- 0 |
Zillow last checked:
Listing updated:
Listed by:
Royal LePage Frank Real Estate
Source: TRREB,MLS®#: X13249764 Originating MLS®#: Central Lakes Association of REALTORS
Originating MLS®#: Central Lakes Association of REALTORSFacts & features
Interior
Bedrooms & bathrooms
- Bedrooms: 2
- Bathrooms: 3
Primary bedroom
- Level: Main
- Dimensions: 3.08 x 4.44
Bedroom 2
- Level: Upper
- Dimensions: 3.07 x 4.17
Dining room
- Level: Main
- Dimensions: 3.98 x 3.59
Kitchen
- Level: Main
- Dimensions: 7.92 x 5.35
Laundry
- Level: Main
- Dimensions: 2.16 x 2.41
Living room
- Level: Main
- Dimensions: 3.99 x 5.18
Other
- Level: Upper
- Dimensions: 7.18 x 5.87
Heating
- Forced Air, Gas
Cooling
- None
Features
- None
- Basement: Unfinished
- Has fireplace: No
Interior area
- Living area range: 1500-2000 null
Property
Parking
- Total spaces: 2
- Parking features: Mutual
- Has garage: Yes
Features
- Stories: 2
- Pool features: None
Lot
- Size: 0 Square Feet
- Features: Irregular Lot
Details
- Parcel number: 632380490
Construction
Type & style
- Home type: Townhouse
- Property subtype: Townhouse
Materials
- Aluminum Siding, Brick
- Foundation: Concrete
- Roof: Asphalt Shingle
Utilities & green energy
- Sewer: Sewer
Community & HOA
Location
- Region: Kawartha Lakes
Financial & listing details
- Tax assessed value: C$270,000
- Annual tax amount: C$4,249
- Date on market: 6/5/2026
R
Royal LePage Frank Real Estate
By pressing Contact Agent, you agree that the real estate professional identified above may call/text you about your search, which may involve use of automated means and pre-recorded/artificial voices. You don't need to consent as a condition of buying any property, goods, or services. Message/data rates may apply. You also agree to our Terms of Use. Zillow does not endorse any real estate professionals. We may share information about your recent and future site activity with your agent to help them understand what you're looking for in a home.
Price history
Price history is unavailable.
Public tax history
Tax history is unavailable.
Climate risks
Neighborhood: K9V
Nearby schools
GreatSchools rating
No schools nearby
We couldn't find any schools near this home.
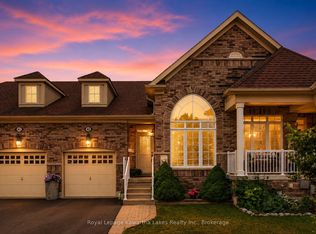
- C$529,9002 bd3 ba-- sqft42 Deacon Cres, Kawartha Lakes, ON K9V0L5For Sale
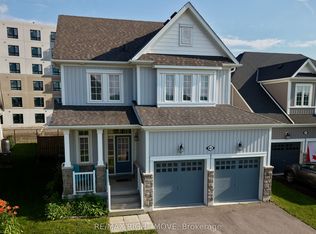
- C$630,0003 bd3 ba-- sqft41 Primeau Cres, Kawartha Lakes, ON K9V0M6For Sale
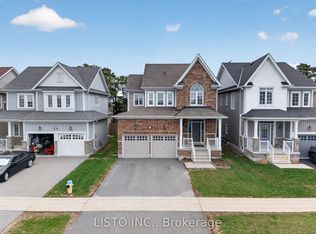
- C$699,9954 bd3 ba-- sqft15 Primeau Cres, Kawartha Lakes, ON K9V0M6For Sale
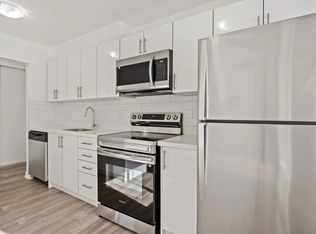
- C$2,1993 bd1 ba-- sqft195 Lindsay St S, Kawartha Lakes, ON K9V2N2For Rent
- C$--4 bd1 ba-- sqft195 Lindsay St S #1C2353767, Kawartha Lakes, ON K9V2N2Off Market
- C$--3 bd1 ba-- sqft195 Lindsay St S #C6F797619, Kawartha Lakes, ON K9V2N2Off Market
- C$1,7001 bd1 ba-- sqft7 Mary St E, Kawartha Lakes, ON K9V1V1For Rent
- C$879,9003 bd1 ba-- sqft20 Mary St E, Kawartha Lakes, ON K9V1V3For Sale
Similar homes
- C$529,9002 bd3 ba-- sqft42 Deacon Cres, Kawartha Lakes, ON K9V 0L5For SaleMLS ID #X13591732, Royal Lepage Kawartha Lakes Realty Inc.. TRREB
- C$595,0002 bd2 ba-- sqft32 Gee Cres, Kawartha Lakes, ON K9V 0G9For Sale
 MLS ID #X13640682, Royal Lepage Kawartha Lakes Realty Inc.. TRREB
 - C$499,9002 bd2 ba-- sqft35 Green Arbour Way #7, Kawartha Lakes, ON K9V 0E7For Sale
 MLS ID #X13633090, Royal Lepage Kawartha Lakes Realty Inc.. TRREB
 - C$549,9994 bd3 ba-- sqft26 Fallingbrook Cres, Kawartha Lakes, ON K9V 0B3For Sale
 MLS ID #X13484116, Royal LePage Frank Real Estate. TRREB
 - C$614,9003 bd3 ba-- sqft29 Gunsolus Rd, Kawartha Lakes, ON K9V 0E4For SaleMLS ID #X13465824, Re/Max All-Stars Realty Inc.. TRREB
- C$649,9994 bd3 ba-- sqft55 King St, Kawartha Lakes, ON K9V 1C7For SaleMLS ID #X13515130, Royal LePage Frank Real Estate. TRREB
- C$664,0004 bd2 ba-- sqft8 Saint James St, Kawartha Lakes, ON K9V 1L9For SaleMLS ID #X13638282, RE/MAX ROUGE RIVER REALTY LTD.. TRREB
- C$629,9003 bd3 ba-- sqft71 Truax St, Kawartha Lakes, ON K9V 0E3For SaleMLS ID #X13472870, REALTY EXECUTIVES ASSOCIATES LTD.. TRREB
- C$530,0004 bd3 ba-- sqft9 Durham St W, Kawartha Lakes, ON K9V 2P3For SaleMLS ID #X13608928, Royal LePage Frank Real Estate. TRREB
- C$599,0003 bd4 ba-- sqft47 Lisbeth Cres, Kawartha Lakes, ON K9V 0C9For SaleMLS ID #X13097426, Revel Realty Inc.. TRREB
- C$579,0002 bd2 ba-- sqft70 Cook St, Kawartha Lakes, ON K9V 0C7For SaleMLS ID #X13497014, RE/MAX Escarpment Realty Inc., Brokerage. TRREB
- C$595,0004 bd2 ba-- sqft449 William St N, Kawartha Lakes, ON K9V 0J5For SaleMLS ID #X13612740, Royal Lepage Kawartha Lakes Realty Inc.. TRREB
- C$649,9004 bd3 ba-- sqft20 Eakins Cres, Kawartha Lakes, ON K9V 6J9For SaleMLS ID #X13630180, Re/Max All-Stars Realty Inc.. TRREB
- C$599,0003 bd2 ba-- sqft51 Rivermill Blvd #110, Kawartha Lakes, ON K9V 6E8For SaleMLS ID #X13458592, Royal LePage Frank Real Estate. TRREB
- C$599,9004 bd2 ba-- sqft142 Sanderling Cres, Kawartha Lakes, ON K9V 5L2For SaleMLS ID #X13620806, Revel Realty Inc.. TRREB
- C$580,0003 bd3 ba-- sqft31 Lang Ct, Kawartha Lakes, ON K9V 6E5For SaleMLS ID #X13435874, Royal LePage Frank Real Estate. TRREB
- C$595,0003 bd2 ba-- sqft42 Kawartha Dr, Kawartha Lakes, ON K9V 1A5For SaleMLS ID #X13158088, Revel Realty Inc.. TRREB
- C$759,0004 bd3 ba-- sqft25 Barron Blvd, Kawartha Lakes, ON K9V 0C4For SaleMLS ID #X13638134, Royal Lepage Kawartha Lakes Realty Inc.. TRREB
- C$744,0004 bd4 ba-- sqft8 Kyle Ct, Kawartha Lakes, ON K9V 0E2For SaleMLS ID #X13594318, Royal LePage Frank Real Estate. TRREB
- C$659,9004 bd2 ba-- sqft9 Buckhorn Rd, Kawartha Lakes, ON K9V 4R6For SaleMLS ID #X13632686, Royal Lepage Kawartha Lakes Realty Inc.. TRREB
