Newly Built Barndominium With A Studio-Inspired Retreat Feel, Set On A Beautiful 6+ Acre Property In The Heart Of The Kawarthas, Just Minutes From Fenelon Falls And Lindsay. Offering Approximately 1,453 Sq. Ft. Of Thoughtfully Designed Living Space, This Unique Property Blends Modern Country Living With Exceptional Future Potential. Built With Quality And Efficiency In Mind, The Home Features Spray Foam Insulation To Code, A WETT-Certified Wood Stove, 200-Amp Electrical Service, Underground Hydro From The Road, A Security System, Starlink Satellite Internet, And A Newly Drilled Well (2021). The Building Has Also Been Prepped For Future Radiant In-Floor Heating, With The Necessary Piping Already Installed Beneath The Slab.An Updated Survey Has Been Completed, All Development Fees Have Been Paid, And A Newly Issued Building Permit Provides Added Flexibility For Future Improvements. Surrounded By Nature And Offering Easy Access From Both Glenarm Road And Highway 35, This Property Is Perfectly Positioned For Those Seeking A Rural Retreat Without Sacrificing Convenience. Located Just 10 Minutes To Fenelon Falls And 15 Minutes To Lindsay, You'll Enjoy Quick Access To Shopping, Dining, Healthcare, Boating, Fishing, And The Renowned Trent-Severn Waterway While Returning Home To The Serenity Of Your Own Private Acreage. Whether You're Looking For A Year-Round Residence, Recreational Getaway, Or A Property With Room To Grow, This Is An Exceptional Opportunity To Enjoy The Best Of Country Living With Many Of The Major Infrastructure Investments Already Complete.Turn Onto Country Lane And Feel Right At Home!
For sale
C$450,000
755 Country Ln, Kawartha Lakes, ON K0M 1G0
1beds
1baths
Single Family Residence
Built in ----
6 Square Feet Lot
$-- Zestimate®
C$--/sqft
C$-- HOA
What's special
- 29 days |
- 27 |
- 1 |
Zillow last checked:
Listing updated:
Listed by:
RE/MAX HALLMARK YORK GROUP REALTY LTD.
Source: TRREB,MLS®#: X13533016 Originating MLS®#: Toronto Regional Real Estate Board
Originating MLS®#: Toronto Regional Real Estate BoardFacts & features
Interior
Bedrooms & bathrooms
- Bedrooms: 1
- Bathrooms: 1
Bathroom
- Level: Main
- Dimensions: 2.18 x 3.2
Great room
- Level: Main
- Dimensions: 7.27 x 11.62
Kitchen
- Level: Main
- Dimensions: 2.18 x 8.32
Utility room
- Level: Main
- Dimensions: 2.18 x 11.62
Heating
- Other, Wood
Cooling
- None
Features
- None
- Basement: None
- Has fireplace: Yes
- Fireplace features: Wood Burning Stove
Interior area
- Living area range: 1100-1500 null
Video & virtual tour
Property
Parking
- Total spaces: 10
- Parking features: Private
Features
- Exterior features: Year Round Living
- Pool features: None
- Waterfront features: None
Lot
- Size: 6 Square Feet
- Features: Irregular Lot, Lake/Pond, River/Stream, Wooded/Treed, Greenbelt/Conservation, Skiing
Details
- Additional structures: Shed
- Parcel number: 631620797
Construction
Type & style
- Home type: SingleFamily
- Architectural style: Bungalow
- Property subtype: Single Family Residence
Materials
- Metal/Steel Siding
- Foundation: Slab
- Roof: Metal
Utilities & green energy
- Sewer: None
- Water: Drilled Well
Community & HOA
Community
- Security: Security System
Location
- Region: Kawartha Lakes
Financial & listing details
- Annual tax amount: C$1,750
- Date on market: 7/7/2026
R
RE/MAX HALLMARK YORK GROUP REALTY LTD.
By pressing Contact Agent, you agree that the real estate professional identified above may call/text you about your search, which may involve use of automated means and pre-recorded/artificial voices. You don't need to consent as a condition of buying any property, goods, or services. Message/data rates may apply. You also agree to our Terms of Use. Zillow does not endorse any real estate professionals. We may share information about your recent and future site activity with your agent to help them understand what you're looking for in a home.
Price history
Price history is unavailable.
Public tax history
Tax history is unavailable.
Climate risks
Neighborhood: K0M
Nearby schools
GreatSchools rating
No schools nearby
We couldn't find any schools near this home.
- C$475,0004 bd1 ba-- sqft3 Sackitt Rd, Kawartha Lakes, ON K0M1N0For Sale

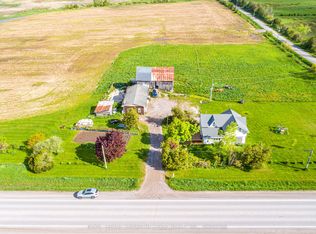
- C$999,0005 bd3 ba-- sqft1937 Glenarm Rd, Kawartha Lakes, ON K0M1G0For Sale
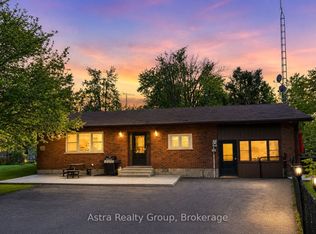
- C$659,0004 bd2 ba-- sqft21 Sackitt Rd, Kawartha Lakes, ON K0M1N0For Sale
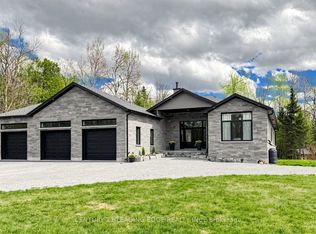
- C$1,450,0005 bd3 ba-- sqft99 Kagawong Rd, Kawartha Lakes, ON K0M1G0For Sale
- C$299,9001 bd1 ba-- sqft111 Wagar Rd, Kawartha Lakes, ON K0M1G0For Sale
- C$899,9003 bd1 ba-- sqft24 Gillis St, Kawartha Lakes, ON K0M1G0For Sale
- C$999,0003 bd2 ba-- sqft14 Gillis St, Kawartha Lakes, ON K0M1G0For Sale
- C$489,9001 bd1 ba-- sqft21 Pleasure St, Kawartha Lakes, ON K0M1G0For Sale
Similar homes
- C$475,0004 bd1 ba-- sqft3 Sackitt Rd, Kawartha Lakes, ON K0M 1N0For SaleMLS ID #X13443918, Kawartha Waterfront Realty Inc.. TRREB
- C$489,0003 bd2 ba-- sqft38 Deweys Is, Kawartha Lakes, ON K0M 1N0For Sale
 MLS ID #X13533310, Re/Max All-Stars Realty Inc.. TRREB
 - C$429,0004 bd2 ba-- sqft99 Lindsay St, Kawartha Lakes, ON K0M 1N0For Sale
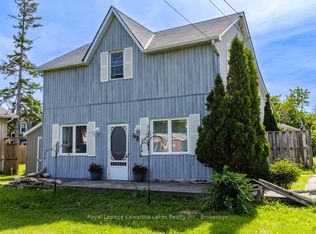 MLS ID #X13233394, Royal Lepage Kawartha Lakes Realty Inc.. TRREB
 - C$465,0002 bd2 ba-- sqft69 Blythe Shore Rd, Kawartha Lakes, ON K0M 1N0For Sale
 MLS ID #X12785130, FOREST HILL REAL ESTATE INC.. TRREB
 - C$449,0003 bd2 ba-- sqft170 Burnt River Rd, Kawartha Lakes, ON K0M 1C0For SaleMLS ID #X13620876, Royal LePage Frank Real Estate. TRREB
- C$424,8001 bd1 ba-- sqft29 Edgewood Dr, Kawartha Lakes, ON K0M 1N0For SaleMLS ID #X13426464, FIRST GROUP REAL ESTATE INC.. TRREB
- C$299,9001 bd1 ba-- sqft111 Wagar Rd, Kawartha Lakes, ON K0M 1G0For SaleMLS ID #X13502590, Re/Max All-Stars Realty Inc.. TRREB
- C$524,9003 bd1 ba-- sqft17 Dodd St, Kawartha Lakes, ON K0M 1N0For SaleMLS ID #X13526004, AFFINITY GROUP PINNACLE REALTY LTD.. TRREB
- C$425,0002 bd2 ba-- sqft16 Vista Dr, Kawartha Lakes, ON K9V 0H7For SaleMLS ID #X13597642, Royal Service Real Estate Inc.. TRREB
- C$399,9002 bd1 ba-- sqft35 Clifton St, Kawartha Lakes, ON K0M 1N0For SaleMLS ID #X13548720, AFFINITY GROUP PINNACLE REALTY LTD.. TRREB
- C$488,0003 bd1 ba-- sqft42 Pavillion Rd, Kawartha Lakes, ON K0M 1L0For SaleMLS ID #X13610048, SOTHEBY'S INTERNATIONAL REALTY CANADA. TRREB
- C$619,9004 bd1 ba-- sqft111 Anderson Dr, Kawartha Lakes, ON K0M 1G0For SaleMLS ID #X13024640, RE/MAX Professionals North. TRREB
- C$599,9992 bd2 ba-- sqft3413 County Road 36 Rd, Kawartha Lakes, ON K0M 1A0For SaleMLS ID #X13638644, RE/MAX ROUGE RIVER REALTY LTD.. TRREB
- C$425,0003 bd2 ba-- sqft24 Circle Dr, Kawartha Lakes, ON K9V 0H7For SaleMLS ID #X13513200, AFFINITY GROUP PINNACLE REALTY LTD.. TRREB
- C$470,0001 bd1 ba-- sqft93 McGuire Beach Rd, Kawartha Lakes, ON K0M 2B0For SaleMLS ID #X13597094, COLDWELL BANKER THE REAL ESTATE CENTRE. TRREB
- C$399,9003 bd2 ba-- sqft51 Melbourne St W, Kawartha Lakes, ON K9V 2S9For SaleMLS ID #X13640596, Royal Lepage Kawartha Lakes Realty Inc.. TRREB
- C$659,9004 bd2 ba-- sqft9 Buckhorn Rd, Kawartha Lakes, ON K9V 4R6For SaleMLS ID #X13632686, Royal Lepage Kawartha Lakes Realty Inc.. TRREB
- C$459,9003 bd1 ba-- sqft14 Morrison St, Kawartha Lakes, ON K0M 2T0For SaleMLS ID #X13608442, Royal LePage Our Neighbourhood Realty. TRREB
- C$529,0003 bd1 ba-- sqft117 Echo Bay Rd, Kawartha Lakes, ON K0M 1A0For SaleMLS ID #X13631364, Re/Max All-Stars Realty Inc.. TRREB
- C$550,0004 bd2 ba-- sqft34 Hargrave Rd, Kawartha Lakes, ON K0M 2B0For SaleMLS ID #X13544488, RE/MAX EXCEL REALTY LTD.. TRREB
