Welcome to your own private retreat in the heart of the Kawartha Lakes. Nestled on an incredible 48-acre wooded property, this newer modern raised bungalow offers the perfect blend of contemporary comfort, natural beauty, and complete privacy.Step inside to a large, bright foyer that immediately showcases the home's airy design and modern finishes. The expansive chef's kitchen is both stylish and functional, featuring light granite countertops, rich dark wood cabinetry, a light tile floor, built-in fridge, complimentary backsplash, and a spacious pantry. At the center of the kitchen is a large island with sink, seating for four, and elegant pendant lighting - the perfect space for gathering and entertaining. The sun-filled dining area comfortably accommodates 8-12 guests and overlooks the peaceful surrounding landscape.The spacious living room features soaring vaulted ceilings, a cozy gas fireplace, and flexible living space designed to suit any lifestyle. The bright primary bedroom offers a private walkout to the deck, a walk-in closet, and a luxurious 4-piece ensuite complete with double sinks and a glass walk-in shower. Main floor laundry with direct garage access adds everyday convenience.The fully finished lower level nearly doubles the home's living space, offering a large family room, recreation room, two additional bedrooms, and abundant storage space - ideal for guests, family living, or a home retreat setup.Additional highlights include a modern dual-fuel furnace system capable of operating with propane or wood for efficient and flexible heating options.Outside, the property is truly exceptional. Approximately one acre of cleared land surrounds the home and pond, while the remaining acreage offers complete wooded privacy and endless opportunities to explore and enjoy nature. Whether relaxing by the pond, entertaining on the deck, or simply enjoying the serenity of the forest, this property delivers the peaceful lifestyle you've been searching for.
Under contract
C$1,450,000
99 Kagawong Rd, Kawartha Lakes, ON K0M 1G0
5beds
3baths
Single Family Residence
Built in ----
48 Square Feet Lot
$-- Zestimate®
C$--/sqft
C$-- HOA
What's special
- 101 days |
- 8 |
- 0 |
Zillow last checked:
Listing updated:
Listed by:
CENTURY 21 LEADING EDGE REALTY INC.
Source: TRREB,MLS®#: X13112510 Originating MLS®#: Toronto Regional Real Estate Board
Originating MLS®#: Toronto Regional Real Estate BoardFacts & features
Interior
Bedrooms & bathrooms
- Bedrooms: 5
- Bathrooms: 3
Primary bedroom
- Level: Ground
- Dimensions: 5.49 x 4.17
Bedroom
- Level: Basement
- Dimensions: 6.86 x 3.51
Bedroom
- Level: Basement
- Dimensions: 4.75 x 3.56
Bedroom 2
- Level: Ground
- Dimensions: 3.35 x 3.18
Bedroom 3
- Level: Ground
- Dimensions: 4.9 x 3.51
Family room
- Level: Basement
- Dimensions: 9.8 x 9.78
Foyer
- Level: Ground
- Dimensions: 5 x 5.89
Kitchen
- Level: Ground
- Dimensions: 10.34 x 4.9
Laundry
- Level: Ground
- Dimensions: 3.66 x 3.23
Living room
- Level: Ground
- Dimensions: 8.03 x 5.89
Other
- Level: Basement
- Dimensions: 5 x 2.44
Recreation
- Level: Basement
- Dimensions: 14.3 x 9.27
Heating
- Forced Air, Propane
Cooling
- Central Air
Appliances
- Included: Water Heater Owned
Features
- In-Law Capability, Primary Bedroom - Main Floor, Storage
- Flooring: Carpet Free
- Basement: Finished
- Has fireplace: Yes
- Fireplace features: Living Room, Propane
Interior area
- Living area range: 2000-2500 null
Video & virtual tour
Property
Parking
- Total spaces: 15
- Parking features: Lane, Private Triple
- Has garage: Yes
Features
- Patio & porch: Deck, Porch
- Exterior features: Privacy, Recreational Area, Year Round Living
- Pool features: None
- Has spa: Yes
- Spa features: Hot Tub
- Has view: Yes
- View description: Forest, Pond
- Has water view: Yes
- Water view: Pond
Lot
- Size: 48 Square Feet
- Features: Lake/Pond, Level, River/Stream, Wooded/Treed, Rectangular Lot
- Topography: Flat,Level,Wooded/Treed
Details
- Additional structures: Out Buildings, Shed, Storage
- Parcel number: 631620380
- Other equipment: Propane Tank
Construction
Type & style
- Home type: SingleFamily
- Architectural style: Bungalow-Raised
- Property subtype: Single Family Residence
Materials
- Stone
- Foundation: Poured Concrete
- Roof: Asphalt Shingle
Utilities & green energy
- Sewer: Septic
- Water: Drilled Well
Community & HOA
Location
- Region: Kawartha Lakes
Financial & listing details
- Annual tax amount: C$7,478
- Date on market: 5/11/2026
Price history
Price history is unavailable.
Public tax history
Tax history is unavailable.
Climate risks
Neighborhood: K0M
Nearby schools
GreatSchools rating
No schools nearby
We couldn't find any schools near this home.
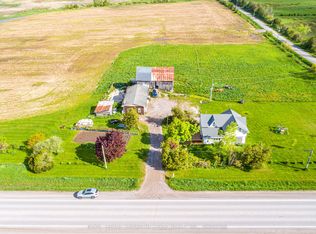
- C$999,0005 bd3 ba-- sqft1937 Glenarm Rd, Kawartha Lakes, ON K0M1G0For Sale
- C$899,0003 bd2 ba-- sqft1393 Killarney Bay Rd, Kawartha Lakes, ON K0M1G0For Sale

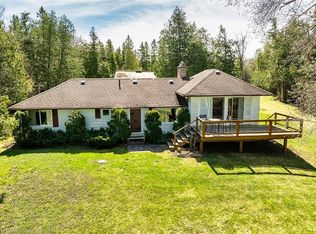
- C$1,275,0004 bd2 ba1.4k sqft12 Romany Ranch Rd, Kawartha Lakes, ON K0M1G0Sold
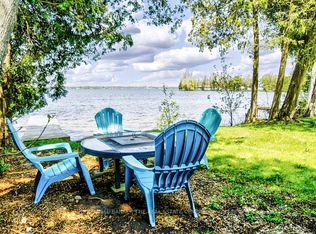
- C$1,150,0003 bd1 ba-- sqft46 Iris Dr, Kawartha Lakes, ON K0M1G0For Sale
- C$988,0003 bd1 ba-- sqft58 Iris Dr, Kawartha Lakes, ON K0M1G0For Sale
- C$3,3003 bd3 ba-- sqft1185 Killarney Bay Rd, Kawartha Lakes, ON K0M1G0For Rent
- C$659,0004 bd2 ba-- sqft21 Sackitt Rd, Kawartha Lakes, ON K0M1N0For Sale
- C$949,8884 bd2 ba-- sqft110 Pearns Rd, Kawartha Lakes, ON K0M1N0For Sale
Similar homes
- C$1,399,0004 bd2 ba-- sqft47 Alton Rd, Kawartha Lakes, ON K0M 1G0For Sale
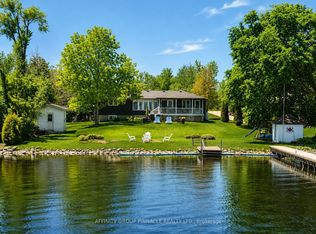 MLS ID #X13410400, AFFINITY GROUP PINNACLE REALTY LTD.. TRREB
 - C$1,450,0004 bd3 ba-- sqft106 Juniper Isle Rd, Kawartha Lakes, ON K0M 1N0For Sale
 MLS ID #X13083888, SUTTON GROUP-ADMIRAL REALTY INC.. TRREB
 - C$1,349,0004 bd2 ba-- sqft9 Briar St, Kawartha Lakes, ON K0M 1G0For Sale
 MLS ID #X13000518, Re/Max All-Stars Realty Inc.. TRREB
 - C$1,379,0003 bd3 ba-- sqft3 Nipigon St, Kawartha Lakes, ON K0M 1N0For Sale
 MLS ID #X13612416, ROYAL LEPAGE RCR REALTY. TRREB
 - C$1,950,0005 bd4 ba-- sqft136 Princes St W, Kawartha Lakes, ON K0M 1N0For SaleMLS ID #X13488332, SOTHEBY'S INTERNATIONAL REALTY CANADA. TRREB
- C$1,400,0003 bd2 ba-- sqft20 Lakeview Park Rd, Kawartha Lakes, ON K0M 1G0For SaleMLS ID #X12778146, EVANOFF REAL ESTATE LTD.. TRREB
- C$799,9004 bd4 ba-- sqft95 Kenrei Rd, Kawartha Lakes, ON K9V 4R1For SaleMLS ID #X13694518, Royal Lepage Kawartha Lakes Realty Inc.. TRREB
- C$1,449,9004 bd3 ba-- sqft7 Potash St, Kawartha Lakes, ON K0L 2W0For SaleMLS ID #X13481968, REAL BROKER ONTARIO LTD., BROKERAGE. TRREB
- C$1,650,0005 bd3 ba-- sqft2435 Elm Tree Rd, Kawartha Lakes, ON K0M 1E0For SaleMLS ID #X13243310, Royal Lepage Kawartha Lakes Realty Inc.. TRREB
- C$1,399,0005 bd3 ba-- sqft1257 Portage Rd, Kawartha Lakes, ON K0M 2B0For SaleMLS ID #X13519842, CENTURY 21 HERITAGE GROUP LTD.. TRREB
- C$901,6004 bd3 ba-- sqft143 Beehive Dr, Kawartha Lakes, ON K0M 1G0For SaleMLS ID #X13437970, AFFINITY GROUP PINNACLE REALTY LTD.. TRREB
- C$899,0003 bd2 ba-- sqft1393 Killarney Bay Rd, Kawartha Lakes, ON K0M 1G0For SaleMLS ID #X13432142, Revel Realty Inc.. TRREB
- C$1,195,0003 bd2 ba-- sqft102 Albert St, Kawartha Lakes, ON K0M 1N0For SaleMLS ID #X13208096, RE/MAX HALLMARK YORK GROUP REALTY LTD.. TRREB
- C$1,099,0004 bd3 ba-- sqft6 Lakeview Park Rd, Kawartha Lakes, ON K0M 1G0For SaleMLS ID #X12953374, HOMELIFE FRONTIER REALTY INC.. TRREB
- C$898,0003 bd2 ba-- sqft20 Lagoon Dr, Kawartha Lakes, ON K0M 1N0For SaleMLS ID #X13685870, RE/MAX HALLMARK FIRST GROUP REALTY LTD.. TRREB
- C$899,9003 bd3 ba-- sqft183 Louisa St, Kawartha Lakes, ON K0M 1N0For SaleMLS ID #X13608086, AFFINITY GROUP PINNACLE REALTY LTD.. TRREB
- C$1,399,9993 bd3 ba-- sqft2433 County Road 121 Rd, Kawartha Lakes, ON K0M 1C0For SaleMLS ID #X12874846, FARIS TEAM REAL ESTATE. TRREB
- C$1,480,0004 bd3 ba-- sqft208 Lakeshore Dr, Kawartha Lakes, ON K0M 1A0For SaleMLS ID #X12450447, HOMELIFE LANDMARK REALTY INC.. TRREB
- C$1,148,0007 bd4 ba-- sqft505 Eldon Station Rd, Kawartha Lakes, ON K0M 2T0For SaleMLS ID #X13633756, CENTURY 21 HERITAGE GROUP LTD.. TRREB
- C$1,249,9004 bd3 ba-- sqft18 Baker Blvd, Kawartha Lakes, ON K0M 2B0For SaleMLS ID #X13657128, RE/MAX HALLMARK CHAY REALTY. TRREB
