Welcome to your dream waterfront retreat on beautiful Sturgeon Lake! Built in 2007, this stunning two-story home offers 2,193 sq. ft. of bright, open-concept living on a 0.25-acre lot. Featuring 4 bedrooms and 2 bathrooms, there is plenty of space for family and guests to enjoy relaxed lakeside living. The main level is truly impressive, showcasing soaring cathedral pine ceilings, floor-to-ceiling windows, and warm bamboo flooring-filling the home with natural light while capturing breathtaking lake views. The primary bedroom offers a walkout to the deck, creating the perfect spot to enjoy your morning coffee or unwind at sunset with the tranquil waterfront as your backdrop. Upstairs, a spacious family room overlooks the lake, providing a cozy and inviting space to gather, relax, and take in the scenery. Step outside to fully embrace waterfront living with a steel dock, water bubbler system for winter protection, and a convenient storage shed beside the driveway. Tucked away on a quiet private road with low annual maintenance fees of approximately $100, this property offers both privacy and peace of mind. Whether you're swimming, boating or simply soaking up the sun, this waterfront home is ideal as a year round residence or a seasonal escape in the heart of the Kawarthas.
For sale
C$1,349,000
9 Briar St, Kawartha Lakes, ON K0M 1G0
4beds
2baths
Single Family Residence
Built in ----
0 Square Feet Lot
$-- Zestimate®
C$--/sqft
C$-- HOA
What's special
- 148 days
- 41
- 0
Zillow last checked:
Listing updated:
Listed by:
Re/Max All-Stars Realty Inc.
Source: TRREB,MLS®#: X13000518 Originating MLS®#: Central Lakes Association of REALTORS
Originating MLS®#: Central Lakes Association of REALTORSFacts & features
Interior
Bedrooms & bathrooms
- Bedrooms: 4
- Bathrooms: 2
Primary bedroom
- Level: Main
- Dimensions: 3.17 x 4.32
Bedroom 2
- Level: Main
- Dimensions: 3.66 x 3.81
Bedroom 3
- Level: Second
- Dimensions: 2.43 x 5.72
Bedroom 4
- Level: Second
- Dimensions: 3.55 x 6.05
Dining room
- Level: Main
- Dimensions: 3.05 x 4.39
Family room
- Level: Second
- Dimensions: 6.66 x 4.8
Foyer
- Level: Main
- Dimensions: 1.95 x 4.91
Kitchen
- Level: Main
- Dimensions: 3.05 x 3.82
Laundry
- Level: Main
- Dimensions: 2.75 x 1.91
Living room
- Level: Main
- Dimensions: 6.53 x 5.77
Heating
- Forced Air, Propane
Cooling
- Central Air
Appliances
- Included: Water Heater Owned, Water Treatment
Features
- Basement: Full,Unfinished
- Has fireplace: No
Interior area
- Living area range: 2000-2500 null
Property
Parking
- Total spaces: 2
- Parking features: Private
Features
- Stories: 2
- Patio & porch: Deck
- Exterior features: Fishing, Year Round Living, Private Dock
- Pool features: None
- Has view: Yes
- View description: Lake
- Has water view: Yes
- Water view: Lake,Direct
- Waterfront features: Trent System, Direct, Lake
- Body of water: Sturgeon Lake
Lot
- Size: 0 Square Feet
- Features: Beach, Golf, Hospital, Library, Place Of Worship, School
- Topography: Hilly
Details
- Additional structures: Garden Shed
- Parcel number: 631610279
Construction
Type & style
- Home type: SingleFamily
- Property subtype: Single Family Residence
Materials
- Other
- Foundation: Concrete
- Roof: Metal
Utilities & green energy
- Sewer: Septic
- Water: Lake/River
- Utilities for property: Cell Services, Electricity Connected, Internet High Speed
Community & HOA
Location
- Region: Kawartha Lakes
Financial & listing details
- Tax assessed value: C$540,000
- Annual tax amount: C$6,349
- Date on market: 4/15/2026
Price history
Price history is unavailable.
Public tax history
Tax history is unavailable.
Climate risks
Neighborhood: K0M
Nearby schools
GreatSchools rating
No schools nearby
We couldn't find any schools near this home.
- C$489,9001 bd1 ba-- sqft21 Pleasure St, Kawartha Lakes, ON K0M1G0For Sale

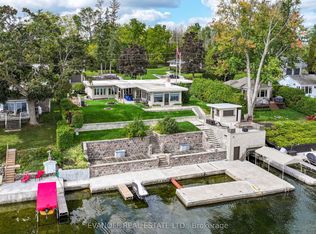
- C$1,400,0003 bd2 ba-- sqft20 Lakeview Park Rd, Kawartha Lakes, ON K0M1G0For Sale
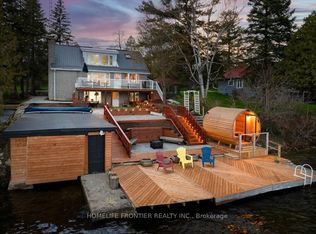
- C$1,099,0004 bd3 ba-- sqft6 Lakeview Park Rd, Kawartha Lakes, ON K0M1G0For Sale
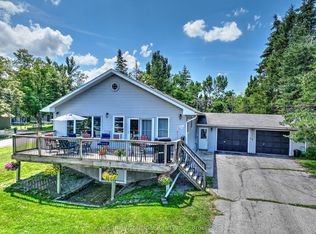
- C$849,0004 bd2 ba-- sqft519 Long Beach Rd, Kawartha Lakes, ON K0M1G0For Sale
Similar homes
- C$1,400,0003 bd2 ba-- sqft20 Lakeview Park Rd, Kawartha Lakes, ON K0M 1G0For SaleMLS ID #X12778146, EVANOFF REAL ESTATE LTD.. TRREB
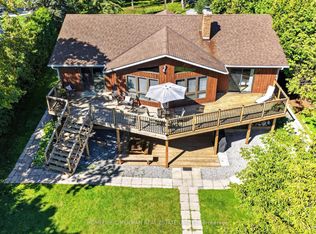
- C$1,598,9004 bd2 ba-- sqft45 Admiral Dr, Kawartha Lakes, ON K0M 1G0For Sale
 MLS ID #X13729696, HOMELIFE/CIMERMAN REAL ESTATE LIMITED. TRREB
 - C$849,0004 bd2 ba-- sqft519 Long Beach Rd, Kawartha Lakes, ON K0M 1G0For SaleMLS ID #X13540786, Kawartha Waterfront Realty Inc.. TRREB
- C$1,375,0003 bd3 ba-- sqft215 Francis St E, Kawartha Lakes, ON K0M 1N0For Sale
 MLS ID #X13697896, Royal LePage Frank Real Estate. TRREB
