Welcome to 21 Third Street, an idyllic three-season summer cottage tucked beneath mature trees in the charming village of Sturgeon Point. Full of character, this inviting three-bedroom, one-bathroom retreat is made for relaxed summer days, weekend escapes and cherished family traditions. Surrounded by mature trees and established rock gardens, the grounds are built for summer living-badminton, cornhole, evenings around the fire pit, a quiet hammock spot and a delightful bunkie. The bunkie sleeps four with two sets of bunk beds (or two singles), making it perfect for extra guests, kids or a cozy movie night. Just beyond your doorstep is the unique village of Sturgeon Point, affectionately known as The Point, with tree-canopied lanes, a public beach and Upper Wharf for swimming, sailing and golf clubs, a village park, and endless boating, paddling, walking and biking. 21 Third Street is a special opportunity to make this charming cottage your own and experience summer at The Point.
Under contract
C$499,000
21 3rd St, Kawartha Lakes, ON K0M 1N0
3beds
1baths
Single Family Residence
Built in ----
0 Square Feet Lot
$-- Zestimate®
C$--/sqft
C$-- HOA
What's special
Idyllic three-season summer cottageTucked beneath mature treesInviting three-bedroom one-bathroom retreatQuiet hammock spot
- 55 days
- 11
- 1
Zillow last checked:
Listing updated:
Listed by:
Re/Max All-Stars Realty Inc.
Source: TRREB,MLS®#: X13711704 Originating MLS®#: Central Lakes Association of REALTORS
Originating MLS®#: Central Lakes Association of REALTORSFacts & features
Interior
Bedrooms & bathrooms
- Bedrooms: 3
- Bathrooms: 1
Bedroom
- Level: Main
- Dimensions: 2.13 x 2.13
Bedroom
- Level: Second
- Dimensions: 3 x 4.7
Bedroom
- Level: Second
- Dimensions: 2.8 x 3
Kitchen
- Level: Main
- Dimensions: 2.31 x 4.08
Living room
- Level: Main
- Dimensions: 4.57 x 3.36
Sunroom
- Level: Main
- Dimensions: 7 x 2.4
Heating
- Other, Other Source
Cooling
- Other
Appliances
- Included: Water Heater Owned
Features
- Basement: Crawl Space,Unfinished
- Has fireplace: No
Interior area
- Living area range: 700-1100 null
Property
Parking
- Total spaces: 2
- Parking features: Private
Features
- Stories: 1.5
- Patio & porch: Deck, Patio
- Pool features: None
Lot
- Size: 0 Square Feet
- Features: Beach, Golf, Greenbelt/Conservation, Lake/Pond, Place Of Worship, School Bus Route, Rectangular Lot
- Topography: Flat
Details
- Additional structures: Shed
- Parcel number: 631450143
Construction
Type & style
- Home type: SingleFamily
- Property subtype: Single Family Residence
Materials
- Wood
- Foundation: Concrete
- Roof: Shingle
Utilities & green energy
- Sewer: Septic
- Water: Drilled Well
Community & HOA
Location
- Region: Kawartha Lakes
Financial & listing details
- Tax assessed value: C$153,000
- Annual tax amount: C$1,799
- Date on market: 8/25/2026
Price history
Price history is unavailable.
Public tax history
Tax history is unavailable.
Climate risks
Neighborhood: K0M
Nearby schools
GreatSchools rating
No schools nearby
We couldn't find any schools near this home.


Similar homes
- C$549,9003 bd2 ba-- sqft27 2nd St, Kawartha Lakes, ON K0M 1N0For Sale
 MLS ID #X13597828, AFFINITY GROUP PINNACLE REALTY LTD.. TRREB
 - C$499,0002 bd1 ba-- sqft29 Francis St E, Kawartha Lakes, ON K0M 1N0For Sale
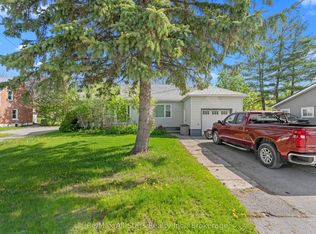 MLS ID #X13174708, Re/Max All-Stars Realty Inc.. TRREB
 - C$462,5002 bd2 ba-- sqft69 Blythe Shore Rd, Kawartha Lakes, ON K0M 1N0For Sale
 MLS ID #X13700676, Engel & Volkers Kawarthas, Port Credit. TRREB
 - C$479,9002 bd1 ba-- sqft124 Cameron Dr, Kawartha Lakes, ON K0M 1G0For Sale
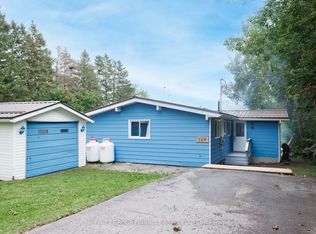 MLS ID #X13741196, AFFINITY GROUP PINNACLE REALTY LTD.. TRREB
