Rare Waterfront Opportunity on Cameron Lake! Welcome to 66 West St N, perfectly situated in the heart of highly desirable Fenelon Falls. This exceptional property offers direct, premium waterfront access to Cameron Lake-widely celebrated as the most sought-after, clear-water gem of the Kawarthas and a vital link on the prestigious Trent-Severn Waterway. Bursting with incredible potential, this property is a dream canvas for cottage enthusiasts, savvy investors, or those looking to create a bespoke year-round home. The spacious floor plan is highlighted by a massive, attached garage addition featuring an expansive upstairs loft area. This versatile bonus space awaits your finishing touches and is ideal for a private primary retreat, home office, or premium guest suite. Please note that the buyer is responsible for completing all necessary due diligence regarding approvals and permits with the City of Kawartha Lakes. Embrace the ultimate indoor-outdoor lifestyle. Step outside onto the expansive wrap-around deck, designed flawlessly for summer entertaining, outdoor dining, and soaking in the tranquil lakeside breeze. Walk down to your private shoreline and step out onto a gorgeous dock that serves as your personal launchpad for endless summer fun. Whether you love morning swims in the crisp water, casting a fishing line, paddleboarding, or launching a boat for an afternoon cruise across the lake, this property delivers the quintessential Kawartha Lakes experience. Conveniently located just minutes from the charming shops, local restaurants, and vibrant community of downtown Fenelon Falls, you get the perfect balance of secluded waterfront peace and town convenience. Properties on Cameron Lake with this level of footprint, versatility, and upward value potential are incredibly rare. Don't miss your chance to secure your own slice of paradise and customize it into your ultimate dream escape. Schedule your viewing today!
For sale
C$1,115,000
66 West St N, Kawartha Lakes, ON K0M 1N0
3beds
2baths
Single Family Residence
Built in ----
0.29 Acres Lot
$-- Zestimate®
C$--/sqft
C$-- HOA
What's special
Spacious floor planMassive attached garage additionExpansive upstairs loft areaPrivate primary retreatHome officePremium guest suiteExpansive wrap-around deck
- 59 days |
- 89 |
- 1 |
Zillow last checked:
Listing updated:
Listed by:
SOTHEBY'S INTERNATIONAL REALTY CANADA
Source: TRREB,MLS®#: X13458570 Originating MLS®#: Toronto Regional Real Estate Board
Originating MLS®#: Toronto Regional Real Estate BoardFacts & features
Interior
Bedrooms & bathrooms
- Bedrooms: 3
- Bathrooms: 2
Bedroom
- Level: Main
- Dimensions: 2.95 x 2.88
Bedroom 2
- Level: Second
- Dimensions: 3.77 x 3.31
Bedroom 3
- Level: Second
- Dimensions: 5.26 x 3.2
Dining room
- Level: Main
- Dimensions: 2.95 x 3.51
Kitchen
- Level: Main
- Dimensions: 2.56 x 2.88
Laundry
- Level: Main
- Dimensions: 2.2 x 3.04
Living room
- Level: Main
- Dimensions: 5.35 x 6.7
Office
- Level: Second
- Dimensions: 3.6 x 2.2
Heating
- Baseboard, Electric
Cooling
- Wall Unit(s), Window Unit(s)
Appliances
- Included: Water Heater Owned
Features
- In-Law Capability, In-Law Suite, Separate Heating Controls, Storage, Water Meter
- Basement: Crawl Space
- Has fireplace: Yes
- Fireplace features: Natural Gas
Interior area
- Living area range: 1500-2000 null
Video & virtual tour
Property
Parking
- Total spaces: 7
- Parking features: Available, Lane, Private Triple, Right Of Way, Garage Door Opener
- Has garage: Yes
Features
- Stories: 2
- Patio & porch: Deck, Patio, Porch
- Exterior features: Fishing, Landscaped, Lighting, Privacy, Recreational Area, Year Round Living, Private Dock
- Pool features: None
- Has view: Yes
- View description: Beach, Clear, Garden, Lake, Panoramic, Water
- Has water view: Yes
- Water view: Beach,Lake,Water,Direct
- Waterfront features: Beach Front, Boat Launch, Dock, Parking-Deeded, Trent System, Waterfront-Deeded Access, Direct, Lake
- Body of water: Cameron Lake
Lot
- Size: 0.29 Acres
- Features: Beach, Fenced Yard, Lake Access, Lake/Pond, Waterfront, Clear View, Irregular Lot
- Topography: Flat,Open Space,Waterway
Details
- Additional structures: Additional Garage(s), Fence - Full, Garden Shed, Shed
- Parcel number: 631510056
- Other equipment: Sump Pump
Construction
Type & style
- Home type: SingleFamily
- Property subtype: Single Family Residence
Materials
- Concrete, Vinyl Siding
- Foundation: Concrete, Wood Frame
- Roof: Asphalt Shingle,Shingle
Utilities & green energy
- Sewer: Sewer
- Water: None, Water System
- Utilities for property: Cable Available, Cell Services, Electricity Connected, Electricity To Lot Line, Garbage Pickup, Internet High Speed, Municipal Water: To Lot Line, Natural Gas, Natural Gas To Lot Line, Recycling Pickup
Community & HOA
Community
- Security: Alarm System, Carbon Monoxide Detector(s), Security System, Smoke Detector(s)
Location
- Region: Kawartha Lakes
Financial & listing details
- Annual tax amount: C$5,464
- Date on market: 6/17/2026
Price history
Price history is unavailable.
Public tax history
Tax history is unavailable.
Climate risks
Neighborhood: K0M
Nearby schools
GreatSchools rating
No schools nearby
We couldn't find any schools near this home.
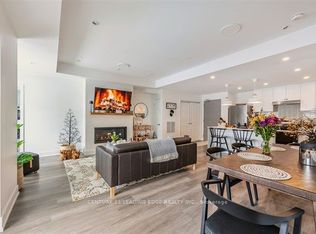
- C$649,0002 bd2 ba-- sqft19 B West St N #301, Kawartha Lakes, ON K0M1N0For Sale
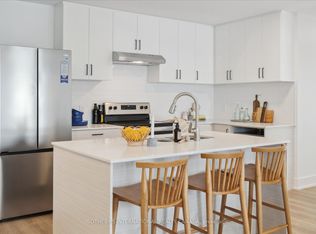
- C$589,0002 bd2 ba-- sqft19B West St N #201, Kawartha Lakes, ON K0M1N0New Construction
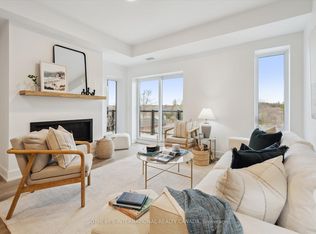
- C$586,0002 bd2 ba-- sqft19B West St N #306, Kawartha Lakes, ON K0M1N0New Construction
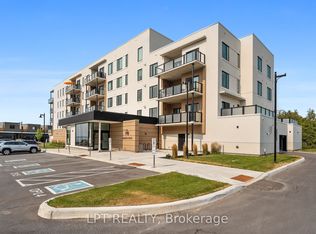
- C$499,0002 bd2 ba-- sqft19 B NE West St N #402, Kawartha Lakes, ON K0M1N0For Sale
- C$595,0002 bd2 ba-- sqft19 A West St N #302, Kawartha Lakes, ON K0M1N0For Sale
- C$599,0002 bd2 ba-- sqft19 B West St N #303, Kawartha Lakes, ON K0M1N0For Sale
- C$775,0002 bd2 ba-- sqft19 B West St N #208, Kawartha Lakes, ON K0M1N0New Construction
- C$899,0002 bd2 ba-- sqft19 B West St N #PENTHOUSE 5, Kawartha Lakes, ON K0M1N0For Sale
Similar homes
- C$1,195,0003 bd2 ba-- sqft102 Albert St, Kawartha Lakes, ON K0M 1N0For Sale
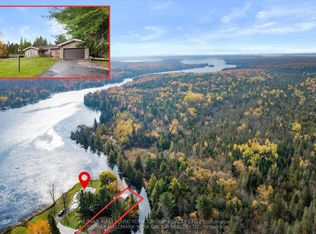 MLS ID #X13208096, RE/MAX HALLMARK YORK GROUP REALTY LTD.. TRREB
 - C$1,295,0003 bd2 ba-- sqft33 N Water St, Kawartha Lakes, ON K0M 1N0For Sale
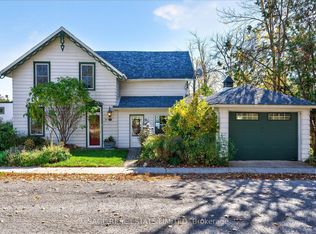 MLS ID #X12479494, SAGE REAL ESTATE LIMITED. TRREB
 - C$899,9003 bd3 ba-- sqft183 Louisa St, Kawartha Lakes, ON K0M 1N0For Sale
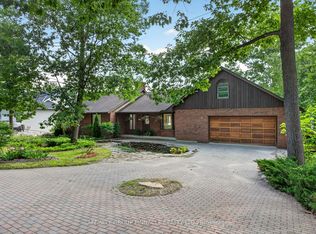 MLS ID #X13608086, AFFINITY GROUP PINNACLE REALTY LTD.. TRREB
 - C$949,0003 bd2 ba-- sqft14 Gillis St, Kawartha Lakes, ON K0M 1G0For Sale
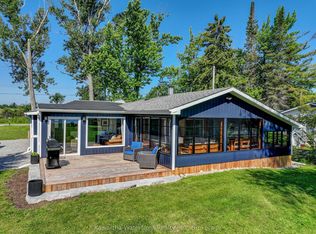 MLS ID #X13661748, Kawartha Waterfront Realty Inc.. TRREB
 - C$628,8003 bd2 ba-- sqft135 Colborne St, Kawartha Lakes, ON K0M 1N0For SaleMLS ID #X13417838, Royal Lepage Kawartha Lakes Realty Inc.. TRREB
- C$1,350,0003 bd1 ba-- sqft34 Coldstream Rd, Kawartha Lakes, ON K0M 1N0For SaleMLS ID #X13520860, AFFINITY GROUP PINNACLE REALTY LTD.. TRREB
- C$639,0003 bd2 ba-- sqft45 Janlisda Dr, Kawartha Lakes, ON K0M 1N0For SaleMLS ID #X13624324, Re/Max All-Stars Realty Inc.. TRREB
- C$700,0005 bd2 ba-- sqft24 Princes St E, Kawartha Lakes, ON K0M 1N0For SaleMLS ID #X13457894, RE/MAX REALTRON TURNKEY REALTY. TRREB
- C$589,0003 bd3 ba-- sqft22 Deane St, Kawartha Lakes, ON K0M 1N0For SaleMLS ID #X13068880, Re/Max All-Stars Realty Inc.. TRREB
- C$1,149,5003 bd2 ba-- sqft100 Pinewood Blvd, Kawartha Lakes, ON K0M 2T0For SaleMLS ID #X13645434, Royal Lepage Kawartha Lakes Realty Inc.. TRREB
- C$669,0003 bd2 ba-- sqft284 Moorings Dr, Kawartha Lakes, ON K0M 1N0For SaleMLS ID #X13646098, RE/MAX Professionals North. TRREB
- C$988,0003 bd1 ba-- sqft58 Iris Dr, Kawartha Lakes, ON K0M 1G0For SaleMLS ID #X13449150, RE/MAX REALTRON REALTY INC.. TRREB
- C$650,0003 bd2 ba-- sqft79 Brook Rd, Kawartha Lakes, ON K0M 1N0For SaleMLS ID #X13647602, CENTURY 21 PERCY FULTON LTD.. TRREB
- C$1,274,9004 bd2 ba-- sqft1930 County Road 121 Rd, Kawartha Lakes, ON K0M 1N0For SaleMLS ID #X13597734, AFFINITY GROUP PINNACLE REALTY LTD.. TRREB
- C$599,0003 bd2 ba-- sqft14 Wychwood Dr E, Kawartha Lakes, ON K0M 1N0For SaleMLS ID #X13413342, Re/Max All-Stars Realty Inc.. TRREB
- C$649,9003 bd1 ba-- sqft9 Gold St, Kawartha Lakes, ON K0M 1N0For SaleMLS ID #X13648756, Royal Heritage Realty Ltd.. TRREB
- C$1,300,0006 bd4 ba-- sqft196 Burys Green Rd, Kawartha Lakes, ON K0M 1N0For SaleMLS ID #X13220516, AFFINITY GROUP PINNACLE REALTY LTD.. TRREB
- C$574,9003 bd2 ba-- sqft27 2nd St, Kawartha Lakes, ON K0M 1N0For SaleMLS ID #X13597828, AFFINITY GROUP PINNACLE REALTY LTD.. TRREB
- C$999,0005 bd3 ba-- sqft1937 Glenarm Rd, Kawartha Lakes, ON K0M 1G0For SaleMLS ID #X11991212, Royal Lepage Kawartha Lakes Realty Inc.. TRREB
- C$1,150,0004 bd3 ba-- sqft929 Eldon Rd, Kawartha Lakes, ON K0M 2M0For SaleMLS ID #X13600966, Royal Lepage Kawartha Lakes Realty Inc.. TRREB
