Welcome to 111 Anderson Drive, a meticulously maintained retreat in the heart of Cameron that perfectly balances pride of ownership with modern upgrades. This 3+1 bedroom home offers a bright and functional layout, with three spacious bedrooms on the main level and a versatile fourth bedroom downstairs-ideal for a home office, guest suite, or growing family. A bright spacious kitchen with seating area offers a welcoming place to gather. Enjoy radiant heat floors in the kitchen and bathroom on those cold winter mornings. Every inch of this property has been beautifully kept, reflecting a level of care that ensures a truly turn-key experience for its next lucky owners.This property is packed with high-value features designed for a low-maintenance, worry-free lifestyle. Residents enjoy exclusive water access through the local association, making it easy to embrace the best of the Kawartha Lakes. The outdoor living space is a true highlight, featuring a stunning deck built with premium Trex decking boards for lasting durability and a private hot tub perfect for evening relaxation. Maintenance is further simplified with a newer septic system and gutter protection on the eavestroughs, ensuring your weekends are spent enjoying the home rather than working on it.Located in a desirable community with easy access to both the amenities of Lindsay and the beauty of Sturgeon Lake, 111 Anderson Drive represents an incredible opportunity to own a move-in-ready gem.
For sale
C$609,900
111 Anderson Dr, Kawartha Lakes, ON K0M 1G0
4beds
1baths
Single Family Residence
Built in ----
0.37 Acres Lot
$-- Zestimate®
C$--/sqft
C$-- HOA
What's special
Bright and functional layoutVersatile fourth bedroom downstairsPrivate hot tub
- 142 days
- 4
- 0
Zillow last checked:
Listing updated:
Listed by:
RE/MAX Professionals North
Source: TRREB,MLS®#: X13024640 Originating MLS®#: One Point Association of REALTORS
Originating MLS®#: One Point Association of REALTORSFacts & features
Interior
Bedrooms & bathrooms
- Bedrooms: 4
- Bathrooms: 1
Primary bedroom
- Level: Main
- Dimensions: 3.77 x 3.36
Bedroom 2
- Level: Main
- Dimensions: 3.79 x 2.59
Bedroom 3
- Level: Main
- Dimensions: 2.34 x 3.51
Bedroom 4
- Level: Lower
- Dimensions: 3.24 x 5.83
Bathroom
- Level: Main
- Dimensions: 2.34 x 2.42
Dining room
- Level: Main
- Dimensions: 3.4 x 3.1
Kitchen
- Level: Main
- Dimensions: 3.4 x 2.65
Laundry
- Level: Lower
- Dimensions: 1.94 x 3.42
Living room
- Level: Main
- Dimensions: 3.72 x 3.84
Other
- Level: Lower
- Dimensions: 3.65 x 6.01
Recreation
- Level: Lower
- Dimensions: 6.93 x 5.56
Utility room
- Level: Lower
- Dimensions: 1.7 x 1.7
Heating
- Forced Air, Propane
Cooling
- Central Air
Appliances
- Included: Water Heater Owned, Water Softener
Features
- Primary Bedroom - Main Floor
- Basement: Full,Partially Finished
- Has fireplace: Yes
- Fireplace features: Electric
Interior area
- Living area range: 700-1100 null
Video & virtual tour
Property
Parking
- Total spaces: 6
- Parking features: Private Double
Features
- Patio & porch: Deck
- Exterior features: Year Round Living
- Pool features: None
- Has spa: Yes
- Spa features: Hot Tub
Lot
- Size: 0.37 Acres
- Features: Lake Access, Park
- Topography: Flat
Details
- Additional structures: Shed
- Parcel number: 631440419
Construction
Type & style
- Home type: SingleFamily
- Architectural style: Bungalow
- Property subtype: Single Family Residence
Materials
- Brick Front, Vinyl Siding
- Foundation: Block
- Roof: Asphalt Shingle
Utilities & green energy
- Sewer: Septic
- Water: Comm Well
Community & HOA
Location
- Region: Kawartha Lakes
Financial & listing details
- Tax assessed value: C$218,000
- Annual tax amount: C$2,563
- Date on market: 4/21/2026
Price history
Price history is unavailable.
Public tax history
Tax history is unavailable.
Climate risks
Neighborhood: K0M
Nearby schools
GreatSchools rating
No schools nearby
We couldn't find any schools near this home.
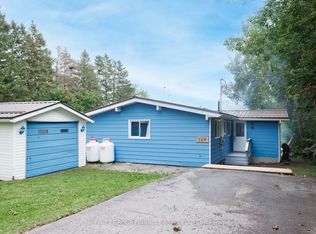


Similar homes
- C$629,9003 bd3 ba-- sqft104 Cameron Dr, Kawartha Lakes, ON K0M 1G0For Sale
 MLS ID #X13477454, Royal Lepage Kawartha Lakes Realty Inc.. TRREB
 - C$599,9007 bd2 ba-- sqft85 Denniston St, Kawartha Lakes, ON K9V 1L4For Sale
 MLS ID #X13754022, CENTURY 21 PERCY FULTON LTD.. TRREB
 - C$649,9004 bd2 ba-- sqft9 Buckhorn Rd, Kawartha Lakes, ON K9V 4R6For Sale
 MLS ID #X13632686, Royal Lepage Kawartha Lakes Realty Inc.. TRREB
 - C$549,9004 bd1 ba-- sqft9 Riverside Dr, Kawartha Lakes, ON K9V 0H6For Sale
 MLS ID #X13672558, Re/Max All-Stars Realty Inc.. TRREB
