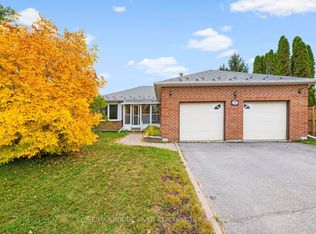
Welcome to this charming North Ward bungalow, offering comfort and convenience in a sought-after neighborhood. Featuring a spacious 1.5-car garage, this home boasts 3+2 bedrooms and 2 full bathrooms, perfect for families or those needing extra space. The finished basement provides a versatile area for a rec room, home office, or guest suite. Enjoy peace of mind with a Generlink system, while the outdoors offer plenty to love with mature trees, a fully fenced yard, and a large shed for storage. Relax or entertain on the deck with a hard-top awning, ideal for year-round enjoyment. Located in a great neighborhood, this property blends a welcoming home with a lifestyle you'll appreciate every day.
For sale
C$585,000
176 Elgin St, Kawartha Lakes, ON K9V 6B3
5beds
2baths
Single Family Residence
Built in ----
4,936 Square Feet Lot
$-- Zestimate®
C$--/sqft
C$-- HOA
What's special
- 65 days
- 2
- 1
Zillow last checked:
Listing updated:
Listed by:
Re/Max All-Stars Realty Inc.
Source: TRREB,MLS®#: X13697924 Originating MLS®#: Central Lakes Association of REALTORS
Originating MLS®#: Central Lakes Association of REALTORSFacts & features
Interior
Bedrooms & bathrooms
- Bedrooms: 5
- Bathrooms: 2
Heating
- Forced Air, Gas
Cooling
- Central Air
Features
- Primary Bedroom - Main Floor, Storage
- Flooring: Carpet Free
- Basement: Finished
- Has fireplace: No
Interior area
- Living area range: 1100-1500 null
Video & virtual tour
Property
Parking
- Total spaces: 3
- Parking features: Garage Door Opener
- Has garage: Yes
Accessibility
- Accessibility features: 32 Inch Min Doors, Bath Grab Bars
Features
- Patio & porch: Deck
- Exterior features: Awning(s), Landscaped, Year Round Living
- Pool features: None
- Waterfront features: None, Lake
Lot
- Size: 4,936 Square Feet
- Features: Fenced Yard, Golf, Library, Park, Place Of Worship, Rec./Commun.Centre, Irregular Lot
- Topography: Flat
Details
- Additional structures: Fence - Full, Garden Shed
- Parcel number: 632040430
- Other equipment: Sump Pump
Construction
Type & style
- Home type: SingleFamily
- Architectural style: Bungalow
- Property subtype: Single Family Residence
Materials
- Brick Front, Vinyl Siding
- Foundation: Concrete Block
- Roof: Asphalt Shingle
Utilities & green energy
- Sewer: Sewer
Community & HOA
Community
- Security: Carbon Monoxide Detector(s), Smoke Detector(s)
Location
- Region: Kawartha Lakes
Financial & listing details
- Annual tax amount: C$3,647
- Date on market: 8/20/2026
Price history
Price history is unavailable.
Public tax history
Tax history is unavailable.
Climate risks
Neighborhood: K9V
Nearby schools
GreatSchools rating
No schools nearby
We couldn't find any schools near this home.


Similar homes
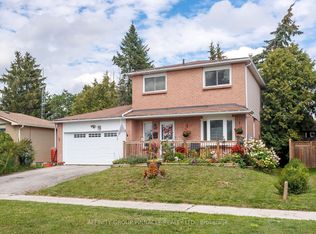
- C$539,9003 bd2 ba-- sqft96 Regent St, Kawartha Lakes, ON K9V 3V4For Sale
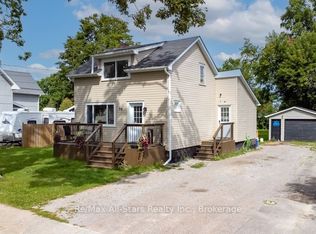 MLS ID #X13705478, Re/Max All-Stars Realty Inc.. TRREB
 - C$599,9996 bd4 ba-- sqft218 Angeline St N, Kawartha Lakes, ON K9V 5E9For Sale
 MLS ID #X13767974, RE/MAX EXCEL REALTY LTD.. TRREB
 - C$684,9004 bd4 ba-- sqft278 Saint Joseph Rd, Kawartha Lakes, ON K9V 6E4For Sale
 MLS ID #X13850992, Re/Max Hallmark First Group Realty Ltd.. TRREB
 - C$599,9503 bd1 ba-- sqft580 Fieldside Rd, Kawartha Lakes, ON K9V 4R4For Sale
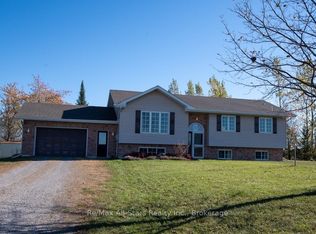 MLS ID #X14097852, Re/Max All-Stars Realty Inc.. TRREB
