Live where others vacation.....Welcome Home to lakeside living-where every day feels like an escape without the waterfront price tag. This adorable 2 bedroom home with additional loft space is perfectly situated directly across from Sturgeon Lake with deeded access to a sandy beach and dock, offering all the benefits of waterfront living in a quiet, welcoming community. Step inside and you'll immediately feel the charm of the open concept design with vaulted ceilings that create a bright yet cozy atmosphere. The well-appointed kitchen flows seamlessly into the main living space-perfect for everyday living or weekend escapes. Two spacious bedrooms on the main level offer comfort and convenience, while the loft provides flexible space for a third bedroom, home office, or cozy retreat. Enjoy peaceful evenings in the enclosed screened-in porch, where you can unwind with views of the lake and the soothing sound of loons nearby. Outside, the fully fenced backyard offers plenty of space for kids and pets to play,and a place to enjoy evenings under the stars at your fire pit, making this an ideal home for families, first-time buyers, or those looking to downsize into a simpler lifestyle. Whether you're searching for a year-round home or a cottage getaway, this property offers an incredible opportunity to get into the market-often cheaper than rent-while embracing the lifestyle of the Kawartha Lakes.
For sale
C$399,900
2 Elder St, Kawartha Lakes, ON K0M 1L0
2beds
1baths
Single Family Residence
Built in ----
5,200 Square Feet Lot
$-- Zestimate®
C$--/sqft
C$-- HOA
What's special
- 47 days |
- 20 |
- 0 |
Zillow last checked:
Listing updated:
Listed by:
Re/Max All-Stars Realty Inc.
Source: TRREB,MLS®#: X13238472 Originating MLS®#: Central Lakes Association of REALTORS
Originating MLS®#: Central Lakes Association of REALTORSFacts & features
Interior
Bedrooms & bathrooms
- Bedrooms: 2
- Bathrooms: 1
Primary bedroom
- Level: Main
- Dimensions: 2.87 x 2.99
Bedroom 2
- Level: Main
- Dimensions: 2.86 x 2.92
Bathroom
- Level: Main
- Dimensions: 2.17 x 2.79
Dining room
- Level: Main
- Dimensions: 1.9 x 4.32
Kitchen
- Level: Main
- Dimensions: 3.07 x 2.9
Living room
- Level: Main
- Dimensions: 3.45 x 4.32
Sunroom
- Level: Main
- Dimensions: 2.35 x 3.69
Heating
- Baseboard, Electric
Cooling
- None
Features
- Primary Bedroom - Main Floor
- Basement: None
- Has fireplace: No
Interior area
- Living area range: < 700 null
Video & virtual tour
Property
Parking
- Total spaces: 2
- Parking features: Private
Features
- Patio & porch: Porch
- Exterior features: Fishing, Year Round Living
- Pool features: None
- Has view: Yes
- View description: Clear, Water
- Has water view: Yes
- Water view: Water,Direct
- Waterfront features: Beach Front, Dock, Waterfront-Deeded, Trent System, Indirect, WaterfrontCommunity, Lake
- Body of water: Sturgeon Lake
Lot
- Size: 5,200 Square Feet
- Features: Lake Access, Marina, Park, School Bus Route, Waterfront
- Topography: Sloping,Flat
Details
- Additional structures: Shed
- Parcel number: 632750336
Construction
Type & style
- Home type: SingleFamily
- Architectural style: Bungalow
- Property subtype: Single Family Residence
Materials
- Wood
- Foundation: Piers
- Roof: Asphalt Shingle
Utilities & green energy
- Sewer: Holding Tank
- Water: Drilled Well
Community & HOA
Community
- Security: Smoke Detector(s)
Location
- Region: Kawartha Lakes
Financial & listing details
- Annual tax amount: C$1,200
- Date on market: 6/4/2026
Re/Max All-Stars Realty Inc.
Re/Max All-Stars Realty Inc.
By pressing Contact Agent, you agree that the real estate professional identified above may call/text you about your search, which may involve use of automated means and pre-recorded/artificial voices. You don't need to consent as a condition of buying any property, goods, or services. Message/data rates may apply. You also agree to our Terms of Use. Zillow does not endorse any real estate professionals. We may share information about your recent and future site activity with your agent to help them understand what you're looking for in a home.
Price history
Price history is unavailable.
Public tax history
Tax history is unavailable.
Climate risks
Neighborhood: K0M
Nearby schools
GreatSchools rating
No schools nearby
We couldn't find any schools near this home.
- C$798,0007 bd4 ba-- sqft10 Alexander Ave, Kawartha Lakes, ON K0M1L0For Sale

- C$329,0002 bd1 ba-- sqft3 Leaf St, Kawartha Lakes, ON K0M1L0For Sale
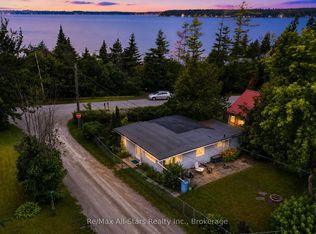
- C$749,9003 bd2 ba-- sqft213 Pleasant Point Rd, Kawartha Lakes, ON K9V4R6New Construction
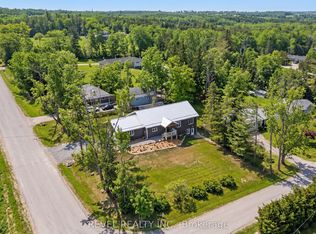
- C$749,9993 bd2 ba-- sqft12 Maple Grove Rd, Kawartha Lakes, ON K9V4R6For Sale
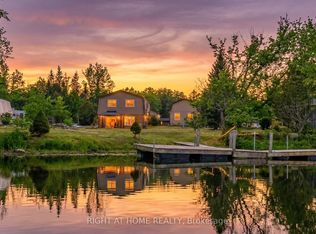
- C$---- bd-- ba-- sqft14 Maple Grove Rd, Kawartha Lakes, ON K9V4R6Off Market
- C$699,9004 bd2 ba-- sqft35 Leslie Frost Ln, Kawartha Lakes, ON K9V4R6For Sale
- C$975,0003 bd1 ba-- sqft48 Leslie Frost Ln, Kawartha Lakes, ON K9V4R6For Sale
- C$650,0004 bd2 ba-- sqft33 Maple Grove Rd, Kawartha Lakes, ON K9V4R6For Sale
Similar homes
- C$450,0004 bd2 ba-- sqft25 Silver Birch St, Kawartha Lakes, ON K0M 1L0For Sale
 MLS ID #X13589132, SOTHEBY'S INTERNATIONAL REALTY CANADA. TRREB
 - C$329,0002 bd1 ba-- sqft3 Leaf St, Kawartha Lakes, ON K0M 1L0For SaleMLS ID #X13537580, Re/Max All-Stars Realty Inc.. TRREB
- C$329,0003 bd1 ba-- sqft2305 Thurstonia Rd, Kawartha Lakes, ON K0M 1L0For Sale
 MLS ID #X13086810, RE/MAX HALLMARK EASTERN REALTY. TRREB
 - C$319,0002 bd2 ba-- sqft12 Birchcliff Ave, Kawartha Lakes, ON K0M 1L0For Sale
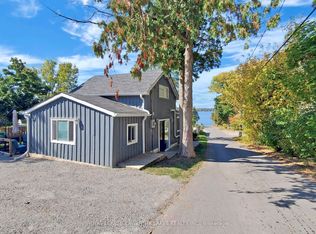 MLS ID #X13141982, Royal Lepage Kawartha Lakes Realty Inc.. TRREB
 - C$409,9002 bd1 ba-- sqft35 Clifton St, Kawartha Lakes, ON K0M 1N0For SaleMLS ID #X13548720, AFFINITY GROUP PINNACLE REALTY LTD.. TRREB
- C$415,0002 bd1 ba-- sqft38 Elliot St, Kawartha Lakes, ON K0M 1N0For SaleMLS ID #X13132096, Re/Max All-Stars Realty Inc.. TRREB
- C$599,0002 bd1 ba-- sqft303 Four Points Rd, Kawartha Lakes, ON K0M 1L0For SaleMLS ID #X13429270, Royal Heritage Realty Ltd.. TRREB
- C$379,9002 bd1 ba-- sqft93 Sturgeon Glen Rd, Kawartha Lakes, ON K0M 1N0For SaleMLS ID #X13448768, Re/Max All-Stars Realty Inc.. TRREB
- C$429,0004 bd2 ba-- sqft99 Lindsay St, Kawartha Lakes, ON K0M 1N0For SaleMLS ID #X13233394, Royal Lepage Kawartha Lakes Realty Inc.. TRREB
- C$399,9003 bd1 ba-- sqft2 Bond St E, Kawartha Lakes, ON K9V 3P3For SaleMLS ID #X13508368, Re/Max All-Stars Realty Inc.. TRREB
- C$575,0003 bd1 ba-- sqft42 Pavillion Rd, Kawartha Lakes, ON K0M 1L0For SaleMLS ID #X13049846, SOTHEBY'S INTERNATIONAL REALTY CANADA. TRREB
- C$399,9994 bd2 ba-- sqft36 Mill St, Kawartha Lakes, ON K9V 2L4For SaleMLS ID #X13097542, Royal LePage Frank Real Estate. TRREB
- C$399,0001 bd1 ba-- sqft18 Water St, Kawartha Lakes, ON K9V 2C8For SaleMLS ID #X13071104, Birdhouse Realty Inc.. TRREB
- C$589,9004 bd1 ba-- sqft9 Riverside Dr, Kawartha Lakes, ON K9V 0H6For SaleMLS ID #X13587602, Re/Max All-Stars Realty Inc.. TRREB
- C$379,9003 bd1 ba-- sqft36 Melbourne St W, Kawartha Lakes, ON K9V 2S8For SaleMLS ID #X13425676, Royal Lepage Kawartha Lakes Realty Inc.. TRREB
- C$399,0002 bd1 ba-- sqft76 Franklin St #35, Curve Lake First Nation 35, ON K0L 2H0For SaleMLS ID #X13210828, RE/MAX HALLMARK EASTERN REALTY. TRREB
- C$465,0002 bd2 ba-- sqft69 Blythe Shore Rd, Kawartha Lakes, ON K0M 1N0For SaleMLS ID #X12785130, FOREST HILL REAL ESTATE INC.. TRREB
- C$435,0003 bd2 ba-- sqft24 Circle Dr, Kawartha Lakes, ON K9V 0H7For SaleMLS ID #X13513200, AFFINITY GROUP PINNACLE REALTY LTD.. TRREB
- C$489,9001 bd1 ba-- sqft21 Pleasure St, Kawartha Lakes, ON K0M 1G0For SaleMLS ID #X13246460, Royal Lepage Kawartha Lakes Realty Inc.. TRREB
- C$499,9002 bd1 ba-- sqft11 Swiss Cres S, Trent Lakes, ON K0M 1A0For SaleMLS ID #X13576452, SUTTON GROUP-HERITAGE REALTY INC.. TRREB
