Welcome to this charming and well-maintained home in the heart of Fenelon Falls-perfectly suited for downsizers or first-time home buyers looking to enter the market.This inviting property features 2 comfortable bedrooms and 1 beautifully updated bathroom, offering a functional and cozy layout. The spacious eat-in kitchen provides plenty of room for dining and is ready for your personal touches and creative vision.Enjoy the convenience of a mudroom/laundry room with easy access to the fully fenced backyard, making it ideal for pets, kids, or entertaining outdoors. The home also includes a large single attached garage with direct access to the backyard, adding practicality and extra storage space.Inside, you'll find beautiful hardwood flooring and newer windows, enhancing both the aesthetic and energy efficiency of the home.Located just steps from the vibrant downtown Fenelon Falls, you'll have quick access to shops, restaurants, and grocery stores, all while enjoying the charm of this sought-after community.A fantastic opportunity to own a move-in-ready home in a desirable location-don't miss your chance to make it yours!
For sale
C$419,900
38 Elliot St, Kawartha Lakes, ON K0M 1N0
2beds
1baths
Single Family Residence
Built in ----
0 Square Feet Lot
$-- Zestimate®
C$--/sqft
C$-- HOA
What's special
Charming and well-maintained homeBeautifully updated bathroomSpacious eat-in kitchenFully fenced backyardBeautiful hardwood flooringNewer windows
- 60 days |
- 13 |
- 0 |
Zillow last checked:
Listing updated:
Listed by:
Re/Max All-Stars Realty Inc.
Source: TRREB,MLS®#: X13132096 Originating MLS®#: Central Lakes Association of REALTORS
Originating MLS®#: Central Lakes Association of REALTORSFacts & features
Interior
Bedrooms & bathrooms
- Bedrooms: 2
- Bathrooms: 1
Primary bedroom
- Level: Main
- Dimensions: 3.74 x 4.24
Bedroom
- Level: Main
- Dimensions: 3.74 x 2.95
Bathroom
- Level: Main
- Dimensions: 2.43 x 2.59
Dining room
- Level: Main
- Dimensions: 2.52 x 3.44
Kitchen
- Level: Main
- Dimensions: 3.3 x 3.44
Laundry
- Level: Main
- Dimensions: 2.2 x 3.44
Living room
- Level: Main
- Dimensions: 9.42 x 4.1
Heating
- Baseboard, Electric
Cooling
- None
Appliances
- Included: Water Heater Owned
Features
- Primary Bedroom - Main Floor
- Flooring: Carpet Free
- Basement: Crawl Space
- Has fireplace: No
Interior area
- Living area range: 700-1100 null
Video & virtual tour
Property
Parking
- Total spaces: 3
- Parking features: Private
- Has garage: Yes
Features
- Pool features: None
Lot
- Size: 0 Square Feet
- Features: Fenced Yard, Public Transit, Rec./Commun.Centre, School, Irregular Lot
- Topography: Flat
Details
- Parcel number: 631500202
Construction
Type & style
- Home type: SingleFamily
- Architectural style: Bungalow
- Property subtype: Single Family Residence
Materials
- Brick
- Foundation: Concrete Block, Concrete
- Roof: Asphalt Shingle
Utilities & green energy
- Sewer: Sewer
Community & HOA
Location
- Region: Kawartha Lakes
Financial & listing details
- Annual tax amount: C$1,928
- Date on market: 5/15/2026
Re/Max All-Stars Realty Inc.
Re/Max All-Stars Realty Inc.
By pressing Contact Agent, you agree that the real estate professional identified above may call/text you about your search, which may involve use of automated means and pre-recorded/artificial voices. You don't need to consent as a condition of buying any property, goods, or services. Message/data rates may apply. You also agree to our Terms of Use. Zillow does not endorse any real estate professionals. We may share information about your recent and future site activity with your agent to help them understand what you're looking for in a home.
Price history
Price history is unavailable.
Public tax history
Tax history is unavailable.
Climate risks
Neighborhood: K0M
Nearby schools
GreatSchools rating
No schools nearby
We couldn't find any schools near this home.
- C$849,0003 bd3 ba-- sqft22 Murray St, Kawartha Lakes, ON K0M1N0For Sale
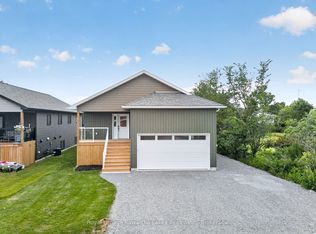
- C$599,9004 bd2 ba-- sqft40 Elliot St, Kawartha Lakes, ON K0M1N0For Sale

- C$380,0004 bd2 ba-- sqft43 Murray St, Kawartha Lakes, ON K0M1N0For Sale
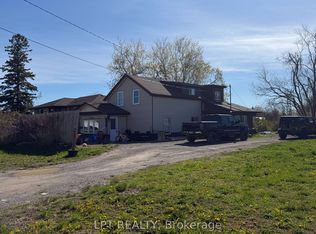
- C$334,9002 bd1 ba-- sqft89 Lindsay St, Kawartha Lakes, ON K0M1N0For Sale

- C$429,0004 bd2 ba-- sqft99 Lindsay St, Kawartha Lakes, ON K0M1N0For Sale
- C$--2 bd2 ba1.2k sqft22 Clifton St N, Kawartha Lakes, ON K0M1N0Off Market
- C$999,0003 bd2 ba-- sqft47 N Water St, Kawartha Lakes, ON K0M1N0For Sale
- C$1,295,0003 bd2 ba-- sqft33 N Water St, Kawartha Lakes, ON K0M1N0For Sale
Similar homes
- C$409,9002 bd1 ba-- sqft35 Clifton St, Kawartha Lakes, ON K0M 1N0For Sale
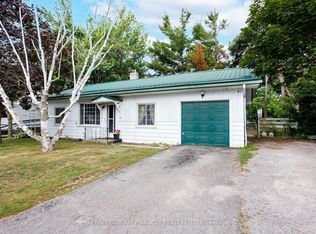 MLS ID #X13548720, AFFINITY GROUP PINNACLE REALTY LTD.. TRREB
 - C$429,0004 bd2 ba-- sqft99 Lindsay St, Kawartha Lakes, ON K0M 1N0For Sale
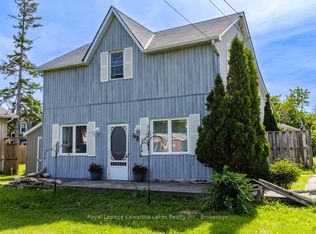 MLS ID #X13233394, Royal Lepage Kawartha Lakes Realty Inc.. TRREB
 - C$499,0002 bd1 ba-- sqft29 Francis St E, Kawartha Lakes, ON K0M 1N0For Sale
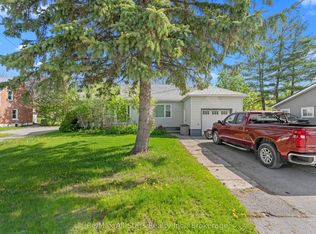 MLS ID #X13174708, Re/Max All-Stars Realty Inc.. TRREB
 - C$549,0003 bd2 ba-- sqft12 North St, Kawartha Lakes, ON K0M 1N0For Sale
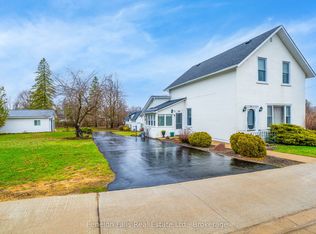 MLS ID #X13458646, Fenelon Falls Real Estate Ltd.. TRREB
 - C$519,0003 bd2 ba-- sqft100 Francis St E, Kawartha Lakes, ON K0M 1N0For SaleMLS ID #X13131494, PG DIRECT REALTY LTD.. TRREB
- C$524,9003 bd1 ba-- sqft17 Dodd St, Kawartha Lakes, ON K0M 1N0For SaleMLS ID #X13526004, AFFINITY GROUP PINNACLE REALTY LTD.. TRREB
- C$549,9993 bd2 ba-- sqft52 Concession Rd, Kawartha Lakes, ON K0M 1N0For SaleMLS ID #X13221512, Re/Max All-Stars Realty Inc.. TRREB
- C$489,9004 bd2 ba-- sqft13 Eva St, Kawartha Lakes, ON K0M 1N0For SaleMLS ID #X13418964, Re/Max All-Stars Realty Inc.. TRREB
- C$589,0003 bd3 ba-- sqft22 Deane St, Kawartha Lakes, ON K0M 1N0For SaleMLS ID #X13068880, RE/MAX ALL-STARS REALTY INC.. TRREB
- C$465,0002 bd2 ba-- sqft69 Blythe Shore Rd, Kawartha Lakes, ON K0M 1N0For SaleMLS ID #X12785130, FOREST HILL REAL ESTATE INC.. TRREB
- C$539,0003 bd2 ba-- sqft94 Francis St W #308, Kawartha Lakes, ON K0M 1N0For SaleMLS ID #X13525490, Royal Lepage Kawartha Lakes Realty Inc.. TRREB
- C$479,0001 bd2 ba-- sqft94 Francis St W #104, Kawartha Lakes, ON K0M 1N0For SaleMLS ID #X13012236, RE/MAX ALL-STARS REALTY INC.. TRREB
- C$629,0003 bd2 ba-- sqft14 Wychwood Dr E, Kawartha Lakes, ON K0M 1N0For SaleMLS ID #X13413342, Re/Max All-Stars Realty Inc.. TRREB
- C$545,0002 bd3 ba-- sqft111 Colborne St #11, Kawartha Lakes, ON K0M 1N0For SaleMLS ID #X13134898, Re/Max All-Stars Realty Inc.. TRREB
- C$434,0002 bd1 ba-- sqft46 Durham St E, Kawartha Lakes, ON K9V 1X1For SaleMLS ID #X13545632, Royal LePage Frank Real Estate. TRREB
- C$399,9002 bd1 ba-- sqft2 Elder St, Kawartha Lakes, ON K0M 1L0For SaleMLS ID #X13238472, Re/Max All-Stars Realty Inc.. TRREB
- C$329,0002 bd1 ba-- sqft3 Leaf St, Kawartha Lakes, ON K0M 1L0For SaleMLS ID #X13537580, Re/Max All-Stars Realty Inc.. TRREB
- C$629,0002 bd2 ba-- sqft44 Trent Canal Rd, Kawartha Lakes, ON K0M 1N0For SaleMLS ID #X13156938, Re/Max All-Stars Realty Inc.. TRREB
- C$400,0003 bd1 ba-- sqft1032 Gazebo Ln, Minden Hills, ON K0M 2L1For SaleMLS ID #X13545296, RE/MAX Professionals North. TRREB
- C$399,9003 bd1 ba-- sqft2 Bond St E, Kawartha Lakes, ON K9V 3P3For SaleMLS ID #X13508368, Re/Max All-Stars Realty Inc.. TRREB
