A 4 bedroom, 2-bath detached home sits on an incredible 99 x 220 ft lot with 2 road frontages, offering rare space, privacy, and future upside in one of Kawartha Lakes' fastest-growing communities. Built in 1890, this property is rich in character and ready for transformation. Whether you're a first-time buyer looking to break into the market or an investor seeking your next value-add project, this home delivers unmatched potential. The spacious lot opens the door for expansion, redevelopment, or simply creating your dream outdoor oasis surrounded by mature trees. Inside, the home features a functional layout with generous principal rooms, a large kitchen footprint, and a cozy living area anchored by a stone fireplace. While the property requires updates, it presents a prime opportunity to renovate and build equity in a desirable, walkable neighbourhood.Enjoy the convenience of municipal water and sewer, plus parking for 6+ vehicles, making it ideal for multi-family use, rental strategies, or future improvements. Located just steps from local schools, shops, and everyday amenities, this is a location that supports both lifestyle and long-term value.If you've been waiting for a property where you can add value, create income, or build your future, this is your chance.
Under contract
C$380,000
43 Murray St, Kawartha Lakes, ON K0M 1N0
4beds
2baths
Single Family Residence
Built in ----
0 Square Feet Lot
$-- Zestimate®
C$--/sqft
C$-- HOA
What's special
Surrounded by mature treesLarge kitchen footprint
- 51 days |
- 19 |
- 0 |
Zillow last checked:
Listing updated:
Listed by:
LPT REALTY
Source: TRREB,MLS®#: X13133054 Originating MLS®#: Toronto Regional Real Estate Board
Originating MLS®#: Toronto Regional Real Estate BoardFacts & features
Interior
Bedrooms & bathrooms
- Bedrooms: 4
- Bathrooms: 2
Bedroom
- Level: Second
- Dimensions: 4.6 x 3.56
Bedroom
- Level: Main
- Dimensions: 3.2 x 3
Bedroom
- Level: Second
- Dimensions: 4.42 x 1.96
Bedroom
- Level: Second
- Dimensions: 5.25 x 3.66
Breakfast
- Level: Main
- Dimensions: 3.27 x 3.18
Kitchen
- Level: Main
- Dimensions: 3.5 x 3.27
Living room
- Level: Main
- Dimensions: 7.93 x 3.53
Mud room
- Level: Main
- Dimensions: 5.79 x 2.7
Heating
- Forced Air, Propane
Cooling
- None
Appliances
- Included: Water Heater Owned
Features
- Primary Bedroom - Main Floor, Water Meter
- Basement: Crawl Space
- Has fireplace: No
Interior area
- Living area range: 1500-2000 null
Property
Parking
- Total spaces: 10
- Parking features: Circular Driveway, Private
Accessibility
- Accessibility features: None
Features
- Stories: 1.5
- Patio & porch: Patio, Enclosed
- Pool features: None
- Has view: Yes
- View description: Garden
Lot
- Size: 0 Square Feet
- Features: Level, Library, Marina, Place Of Worship, Rec./Commun.Centre, School
- Topography: Flat,Level
Details
- Parcel number: 631500195
Construction
Type & style
- Home type: SingleFamily
- Property subtype: Single Family Residence
Materials
- Vinyl Siding
- Foundation: Stone
- Roof: Asphalt Shingle
Utilities & green energy
- Sewer: Sewer
Community & HOA
Community
- Security: None
Location
- Region: Kawartha Lakes
Financial & listing details
- Tax assessed value: C$169,000
- Annual tax amount: C$1,987
- Date on market: 6/2/2026
LPT REALTY
LPT REALTY
By pressing Contact Agent, you agree that the real estate professional identified above may call/text you about your search, which may involve use of automated means and pre-recorded/artificial voices. You don't need to consent as a condition of buying any property, goods, or services. Message/data rates may apply. You also agree to our Terms of Use. Zillow does not endorse any real estate professionals. We may share information about your recent and future site activity with your agent to help them understand what you're looking for in a home.
Price history
Price history is unavailable.
Public tax history
Tax history is unavailable.
Climate risks
Neighborhood: K0M
Nearby schools
GreatSchools rating
No schools nearby
We couldn't find any schools near this home.
- C$574,9004 bd2 ba-- sqft40 Elliot St, Kawartha Lakes, ON K0M1N0For Sale

- C$849,0003 bd3 ba-- sqft22 Murray St, Kawartha Lakes, ON K0M1N0For Sale
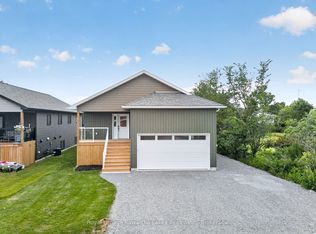
- C$415,0002 bd1 ba-- sqft38 Elliot St, Kawartha Lakes, ON K0M1N0For Sale

- C$334,9002 bd1 ba-- sqft89 Lindsay St, Kawartha Lakes, ON K0M1N0For Sale

- C$429,0004 bd2 ba-- sqft99 Lindsay St, Kawartha Lakes, ON K0M1N0For Sale
- C$339,9002 bd1 ba-- sqft129 Lindsay St, Kawartha Lakes, ON K0M1N0For Sale
- C$549,0003 bd2 ba-- sqft12 North St, Kawartha Lakes, ON K0M1N0For Sale
- C$479,9004 bd2 ba-- sqft13 Eva St, Kawartha Lakes, ON K0M1N0For Sale
Similar homes
- C$429,0004 bd2 ba-- sqft99 Lindsay St, Kawartha Lakes, ON K0M 1N0For Sale
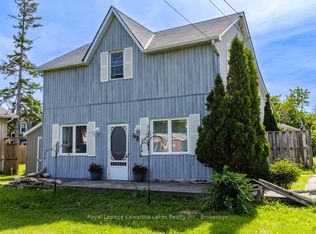 MLS ID #X13233394, Royal Lepage Kawartha Lakes Realty Inc.. TRREB
 - C$415,0002 bd1 ba-- sqft38 Elliot St, Kawartha Lakes, ON K0M 1N0For SaleMLS ID #X13132096, Re/Max All-Stars Realty Inc.. TRREB
- C$409,9002 bd1 ba-- sqft35 Clifton St, Kawartha Lakes, ON K0M 1N0For Sale
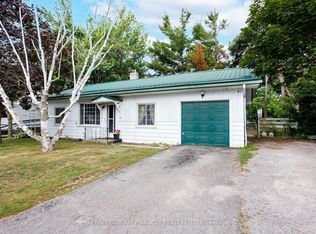 MLS ID #X13548720, AFFINITY GROUP PINNACLE REALTY LTD.. TRREB
 - C$334,9002 bd1 ba-- sqft89 Lindsay St, Kawartha Lakes, ON K0M 1N0For SaleMLS ID #X13175314, Fenelon Falls Real Estate Ltd.. TRREB
- C$495,0004 bd2 ba-- sqft54 Clifton St, Kawartha Lakes, ON K0M 1N0For SaleMLS ID #X13487690, The Nook Realty Inc.. TRREB
- C$339,9002 bd1 ba-- sqft129 Lindsay St, Kawartha Lakes, ON K0M 1N0For SaleMLS ID #X12909314, Kawartha Group Realty. TRREB
- C$549,0003 bd2 ba-- sqft12 North St, Kawartha Lakes, ON K0M 1N0For SaleMLS ID #X13458646, Fenelon Falls Real Estate Ltd.. TRREB
- C$479,9004 bd2 ba-- sqft13 Eva St, Kawartha Lakes, ON K0M 1N0For SaleMLS ID #X13418964, Re/Max All-Stars Realty Inc.. TRREB
- C$519,0003 bd2 ba-- sqft100 Francis St E, Kawartha Lakes, ON K0M 1N0For SaleMLS ID #X13131494, PG DIRECT REALTY LTD.. TRREB
- C$499,0002 bd1 ba-- sqft29 Francis St E, Kawartha Lakes, ON K0M 1N0For SaleMLS ID #X13174708, Re/Max All-Stars Realty Inc.. TRREB
- C$569,0006 bd4 ba-- sqft18 Kennedy Dr, Kawartha Lakes, ON K0M 1N0For SaleMLS ID #X12241946, ROYAL LEPAGE FIRST CONTACT REALTY. TRREB
- C$449,9992 bd1 ba-- sqft15 Oakwood Dr, Kawartha Lakes, ON K0M 1N0For SaleMLS ID #X13472832, ROYAL HERITAGE REALTY LTD.. TRREB
- C$455,0003 bd1 ba-- sqft2 Oakwood Dr, Kawartha Lakes, ON K0M 1N0For SaleMLS ID #X13500586, AFFINITY GROUP PINNACLE REALTY LTD.. TRREB
- C$424,8001 bd1 ba-- sqft29 Edgewood Dr, Kawartha Lakes, ON K0M 1N0For SaleMLS ID #X13426464, FIRST GROUP REAL ESTATE INC.. TRREB
- C$269,0003 bd1 ba-- sqft49 River Rd, Kawartha Lakes, ON K0M 1N0For SaleMLS ID #X13447770, Coldwell Banker Electric Realty. TRREB
- C$465,0002 bd2 ba-- sqft69 Blythe Shore Rd, Kawartha Lakes, ON K0M 1N0For SaleMLS ID #X12785130, FOREST HILL REAL ESTATE INC.. TRREB
- C$524,9003 bd1 ba-- sqft168 Lakebreeze Rd, Kawartha Lakes, ON K0M 1N0For SaleMLS ID #X12813740, Fenelon Falls Real Estate Ltd.. TRREB
- C$499,9002 bd1 ba-- sqft59 Brook Rd, Kawartha Lakes, ON K0M 1N0For SaleMLS ID #X13544810, Revel Realty Inc.. TRREB
- C$299,9001 bd1 ba-- sqft111 Wagar Rd, Kawartha Lakes, ON K0M 1G0For SaleMLS ID #X13502590, Re/Max All-Stars Realty Inc.. TRREB
- C$399,9002 bd1 ba-- sqft2 Elder St, Kawartha Lakes, ON K0M 1L0For SaleMLS ID #X13238472, Re/Max All-Stars Realty Inc.. TRREB
