Skip main navigation
For sale
  • C$829,900

    57 King St E, Kawartha Lakes, ON K0L 2W0

    3beds
    2baths
    Single Family Residence
    Built in ----
    0 Square Feet Lot
    $-- Zestimate®
    C$--/sqft
    C$-- HOA

    What's special

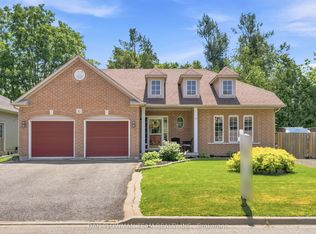
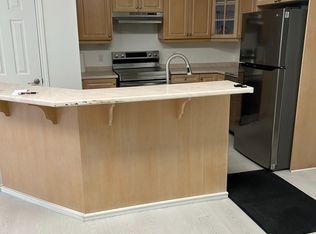
    Welcome to your riverside retreat in the heart of Omemee! Nestled along the serene Pigeon River, this beautifully craftedcustom bungalow off ers the perfect blend of peaceful waterfront living and small town charm, all within easy commuting distance to the GTA,Lindsay, and Peterborough. Boasting over 1800 sq.ft. on the main level, this spacious 2+1 bedroom home features an inviting open conceptlayout that seamlessly connects the kitchen, dining area, and living room - ideal for entertaining or relaxing with family. Step out from thekitchen to a covered deck, perfect for BBQing or enjoying your morning coff ee while overlooking the private, terraced backyard with maturetrees and direct river access. Fish, canoe, or kayak right from your own dock! The main fl oor also off ers a convenient laundry room and a 3piece bathroom. Downstairs, the bright walkout basement expands your living space with a large recreation room warmed by a cozy gasfi replace, a full bathroom, a third bedroom with an adjoining dressing room/walk-in closet, and ample storage. Designed with effi ciency inmind, the home features an Insulated Concrete Form (ICF) foundation, off ering excellent energy effi ciency and lower heating costs - an idealchoice for comfort year-round. Additional features include an attached two-car garage and a double paved driveway, off ering plenty ofparking. This rare and unique property is your chance to own a slice of waterfront paradise with the conveniences of village living.
    79 days
    |
    17
    |
    2
    |

    Zillow last checked:

    Listing updated:

    Listed by:

    Exit Realty Liftlock

    Source: TRREB,MLS®#: X13116892MLS LogoOriginating MLS®#: Central Lakes Association of REALTORS

      Facts & features

      Interior

      Bedrooms & bathrooms
      • Bedrooms: 3
      • Bathrooms: 2
      Primary bedroom
      • Level: Basement
      • Dimensions: 5.28 x 4.49
      Bedroom 2
      • Level: Ground
      • Dimensions: 4.26 x 3.83
      Bedroom 3
      • Level: Ground
      • Dimensions: 5.83 x 3.64
      Dining room
      • Level: Ground
      • Dimensions: 6.3 x 3.72
      Foyer
      • Level: Ground
      • Dimensions: 5.42 x 2.77
      Kitchen
      • Level: Ground
      • Dimensions: 7.04 x 4.64
      Laundry
      • Level: Ground
      • Dimensions: 3.83 x 2.33
      Living room
      • Level: Ground
      • Dimensions: 6.86 x 4.97
      Other
      • Level: Basement
      • Dimensions: 3.61 x 3.74
      Other
      • Level: Basement
      • Dimensions: 5.41 x 4.36
      Recreation
      • Level: Basement
      • Dimensions: 10 x 7.09
      Utility room
      • Level: Basement
      • Dimensions: 3.63 x 2.16
      Heating
      • Forced Air, Gas
      Cooling
      • Central Air
      Features
      • Central Vacuum, Floor Drain, Storage
      • Flooring: Carpet Free
      • Basement: Partially Finished,Walk-Out Access
      • Has fireplace: Yes
      • Fireplace features: Natural Gas, Recreation Room
      Interior area
      • Living area range: 1500-2000 null
      Video & virtual tour

      Property

      Parking
      • Total spaces: 4
      • Parking features: Private Double, Garage Door Opener
      • Has garage: Yes
      Features
      • Patio & porch: Deck, Porch
      • Exterior features: Fishing, Privacy, Year Round Living, Private Dock
      • Pool features: None
      • Has view: Yes
      • View description: Bridge(s), Canal, Downtown, Park/Greenbelt, River, Water
      • Has water view: Yes
      • Water view: Canal,River,Water,Direct
      • Waterfront features: Boat Slip, River Access, River Front, Trent System, Direct, River
      • Body of water: Pigeon River
      Lot
      • Size: 0 Square Feet
      • Features: Beach, Campground, Park, River/Stream, Waterfront, Rectangular Lot
      • Topography: Terraced,Waterway
      Details
      • Parcel number: 632560325
      • Other equipment: Air Exchanger

      Construction

      Type & style
      • Home type: SingleFamily
      • Architectural style: Bungalow
      • Property subtype: Single Family Residence
      Materials
      • Vinyl Siding
      • Foundation: Insulated Concrete Form
      • Roof: Asphalt Shingle

      Utilities & green energy

      • Sewer: Sewer
      • Water: Drilled Well, Water System
      • Utilities for property: Natural Gas, Recycling Pickup

      Community & HOA

      Community
      • Security: Smoke Detector(s)
      Location
      • Region: Kawartha Lakes

      Financial & listing details

      • Annual tax amount: C$4,514
      • Date on market: 5/12/2026
      Exit Realty Liftlock

      Exit Realty Liftlock

      By pressing Contact Agent, you agree that the real estate professional identified above may call/text you about your search, which may involve use of automated means and pre-recorded/artificial voices. You don't need to consent as a condition of buying any property, goods, or services. Message/data rates may apply. You also agree to our Terms of Use. Zillow does not endorse any real estate professionals. We may share information about your recent and future site activity with your agent to help them understand what you're looking for in a home.

        Price history

        Price history is unavailable.

        Public tax history

        Tax history is unavailable.

        Climate risks

        Neighborhood: K0L

        Getting around

        54 / 100
        Somewhat Walkable
        31 / 100
        Somewhat Bikeable

        Nearby schools

        GreatSchools rating

        No schools nearby

        We couldn't find any schools near this home.

        Similar homes