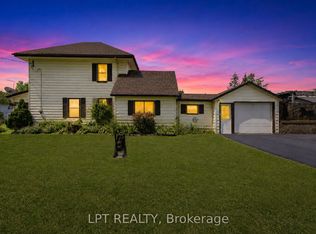
Looking for that special house that is uniquely YOU? This beautiful and very well maintained century home gives you characteristics making it a rare find in today's market. Your guests are welcomed through a stylish front entrance to a traditional foyer. Spacious carpet free bedrooms. Cozy main floor studio/game room with gas fireplace which opens onto the rear terrace. Large main floor bathroom with double vanity, walk in shower and freestanding soaker tub. Kitchen features a centre island with cabinets, trendy subway tile backsplash. Includes microwave, gas stove, stainless steel fridge & dishwasher. Sliding glass patio door from the kitchen leads you to your private 16' x 40' wood deck. Pool size backyard with plenty more room to park/store your camper & other recreational accessories too. Single car garage with hydro. Park 3 large vehicles in your private driveway. Additional gated entry at rear of property with access from Mary Street. An abundance of storage space for seasonal items. Additional large wood shed for lawnmower & other outdoor gear. Close to public elementary school & bus routes for secondary schools. Near public boat launch fishing beach & park (there's an existing proposal with City of Kawartha Lakes for future revitalization of Omemee beach). Walking distance to all amenities (post office, pharmacy, grocery, restaurants, curling/rec centre, hardware & convenience stores). Several ATV trails in the local area. Ample free street parking when you're entertaining extra guests. Updated 200 Amp service. Features water softener, U/V. water treatment, filtration and Iron removal system. Central air and gas furnace 2016. Roof Shingles 2020. "Home" is a place that feels safe, comfortable and uniquely yours.
For sale
C$640,000
20 King St W, Kawartha Lakes, ON K0L 2W0
3beds
2baths
Single Family Residence
Built in ----
996 Square Feet Lot
$-- Zestimate®
C$--/sqft
C$-- HOA
What's special
Stylish front entranceTraditional foyerSpacious carpet free bedroomsRear terraceTrendy subway tile backsplashPool size backyard
- 127 days |
- 5 |
- 0 |
Zillow last checked:
Listing updated:
Listed by:
SUTTON GROUP-ADMIRAL REALTY INC.
Source: TRREB,MLS®#: X12931984 Originating MLS®#: Toronto Regional Real Estate Board
Originating MLS®#: Toronto Regional Real Estate BoardFacts & features
Interior
Bedrooms & bathrooms
- Bedrooms: 3
- Bathrooms: 2
Primary bedroom
- Level: Second
- Dimensions: 3.96 x 4.26
Bedroom 2
- Level: Second
- Dimensions: 3.35 x 3.35
Bedroom 3
- Level: Second
- Dimensions: 3.96 x 3.04
Bathroom
- Level: Second
- Dimensions: 0 x 0
Bathroom
- Level: Main
- Dimensions: 2.74 x 2.74
Dining room
- Level: Main
- Dimensions: 3.65 x 3.96
Family room
- Level: Main
- Dimensions: 5.18 x 3.35
Game room
- Level: Main
- Dimensions: 4.87 x 4.26
Kitchen
- Level: Main
- Dimensions: 5.18 x 3.96
Laundry
- Level: Second
- Dimensions: 1.82 x 0.91
Living room
- Level: Main
- Dimensions: 3.96 x 3.96
Heating
- Forced Air, Gas
Cooling
- Central Air
Appliances
- Included: Water Heater, Water Softener, Water Treatment
Features
- Flooring: Carpet Free
- Basement: Crawl Space,Unfinished
- Has fireplace: Yes
- Fireplace features: Natural Gas
Interior area
- Living area range: 2000-2500 null
Property
Parking
- Total spaces: 4
- Parking features: Front Yard Parking, Private, Tandem
- Has garage: Yes
Features
- Stories: 2
- Patio & porch: Deck
- Exterior features: Privacy
- Pool features: None
Lot
- Size: 996 Square Feet
- Features: Beach, Library, Park, School, School Bus Route, Rectangular Lot
- Topography: Flat
Details
- Additional structures: Fence - Full, Garden Shed, Storage, Shed
- Other equipment: Sump Pump
Construction
Type & style
- Home type: SingleFamily
- Property subtype: Single Family Residence
Materials
- Brick
- Foundation: Stone
- Roof: Asphalt Shingle
Utilities & green energy
- Sewer: Sewer
- Water: Drilled Well
Community & HOA
Community
- Security: Carbon Monoxide Detector(s), Smoke Detector(s)
Location
- Region: Kawartha Lakes
Financial & listing details
- Annual tax amount: C$2,492
- Date on market: 3/28/2026
SUTTON GROUP-ADMIRAL REALTY INC.
SUTTON GROUP-ADMIRAL REALTY INC.
By pressing Contact Agent, you agree that the real estate professional identified above may call/text you about your search, which may involve use of automated means and pre-recorded/artificial voices. You don't need to consent as a condition of buying any property, goods, or services. Message/data rates may apply. You also agree to our Terms of Use. Zillow does not endorse any real estate professionals. We may share information about your recent and future site activity with your agent to help them understand what you're looking for in a home.
Price history
Price history is unavailable.
Public tax history
Tax history is unavailable.
Climate risks
Neighborhood: K0L
Nearby schools
GreatSchools rating
No schools nearby
We couldn't find any schools near this home.
- C$514,9003 bd2 ba-- sqft14 King St W, Kawartha Lakes, ON K0L2W0For Sale

- C$360,0004 bd2 ba1.4k sqft15 George St N, Kawartha Lakes, ON K0L2W0Sold

- C$599,9004 bd2 ba-- sqft21 Alma St N, Kawartha Lakes, ON K0L2W0For Sale

- C$499,9993 bd2 ba-- sqft9 Victoria St E, Kawartha Lakes, ON K0L2W0For Sale
- C$279,9002 bd1 ba-- sqft101 Rita Cres UNIT 25, Kawartha Lakes, ON K0L2W0For Sale
- C$694,8984 bd3 ba-- sqft10 Springbank Rd, Kawartha Lakes, ON K0L2W0For Sale
- C$1,1501 bd2 ba-- sqft89 King St E #7, Kawartha Lakes, ON K0L2W0For Rent
- C$1,3501 bd1 ba-- sqft89 King St E #6, Kawartha Lakes, ON K0L2W0For Rent
Similar homes
- C$514,9003 bd2 ba-- sqft14 King St W, Kawartha Lakes, ON K0L 2W0For SaleMLS ID #X13499534, Royal Lepage Kawartha Lakes Realty Inc.. TRREB
- C$674,9994 bd2 ba-- sqft5 Emily Ct, Kawartha Lakes, ON K0L 2W0For Sale
 MLS ID #X13173402, MINCOM PEOPLES CHOICE REALTY INC.. TRREB
 - C$679,9004 bd2 ba-- sqft690 Post Rd, Kawartha Lakes, ON K0L 2X0For Sale
 MLS ID #X13477432, Re/Max All-Stars Realty Inc.. TRREB
 - C$649,9003 bd2 ba-- sqft260 McKellar St, Peterborough, ON K9J 1P7For Sale
 MLS ID #X13622136, Century 21 United Realty Inc.. TRREB
 - C$625,0002 bd2 ba-- sqft2029 Pigeon Lake Rd, Kawartha Lakes, ON K9V 4R5For SaleMLS ID #X13557344, AFFINITY GROUP PINNACLE REALTY LTD.. TRREB
- C$649,9004 bd2 ba-- sqft59 Jane St, Kawartha Lakes, ON K0M 1A0For SaleMLS ID #X13611132, Re/Max All-Stars Realty Inc.. TRREB
- C$640,0004 bd2 ba-- sqft99 Sweetnam Dr, Kawartha Lakes, ON K9V 0A6For SaleMLS ID #X13536368, SUTTON GROUP-HERITAGE REALTY INC.. TRREB
- C$899,9006 bd4 ba-- sqft4322 State Highway 7, Kawartha Lakes, ON K0L 2W0For SaleMLS ID #X12440546, Century 21 United Realty Inc.. TRREB
- C$739,9004 bd2 ba-- sqft22 Lawrence St N, Kawartha Lakes, ON K9J 6X3For SaleMLS ID #X12938856, RE/MAX PROFESSIONALS INC.. TRREB
- C$760,0003 bd2 ba-- sqft757 Kings Wharf Rd, Kawartha Lakes, ON K9V 4R5For SaleMLS ID #X13225314, RE/MAX REALTRON REALTY INC.. TRREB
- C$619,9004 bd1 ba-- sqft111 Anderson Dr, Kawartha Lakes, ON K0M 1G0For SaleMLS ID #X13024640, RE/MAX Professionals North. TRREB
- C$579,8003 bd2 ba-- sqft114 Colborne St W, Kawartha Lakes, ON K9V 3T5For SaleMLS ID #X13526966, Royal Lepage Kawartha Lakes Realty Inc.. TRREB
- C$574,9003 bd2 ba-- sqft27 2nd St, Kawartha Lakes, ON K0M 1N0For SaleMLS ID #X13597828, AFFINITY GROUP PINNACLE REALTY LTD.. TRREB
- C$679,9993 bd2 ba-- sqft909 7a Hwy, Cavan Monaghan, ON L0A 1C0For SaleMLS ID #X13518166, Royal Service Real Estate Inc.. TRREB
- C$624,9003 bd2 ba-- sqft1000 Cumberland Ave, Peterborough, ON K9H 7B2For SaleMLS ID #X13502040, RE/MAX HALLMARK EASTERN REALTY. TRREB
- C$674,9004 bd4 ba-- sqft180 Orchard Park Rd, Kawartha Lakes, ON K9V 6A6For SaleMLS ID #X13009804, FENELON FALLS REAL ESTATE LTD.. TRREB
- C$599,0002 bd1 ba-- sqft303 Four Points Rd, Kawartha Lakes, ON K0M 1L0For SaleMLS ID #X13429270, Royal Heritage Realty Ltd.. TRREB
- C$689,9003 bd1 ba-- sqft23 Valley Rd, Cavan Monaghan, ON L0A 1G0For SaleMLS ID #X13021068, Re/Max All-Stars Realty Inc.. TRREB
- C$649,9003 bd2 ba-- sqft74 William St, Kawartha Lakes, ON K0M 1A0For SaleMLS ID #X12961036, AFFINITY GROUP PINNACLE REALTY LTD.. TRREB
- C$519,9003 bd2 ba-- sqft32 Georgian St, Kawartha Lakes, ON K9V 2E6For SaleMLS ID #X13109264, ROYAL LEPAGE KAWARTHA LAKES REALTY INC.. TRREB
