Welcome to 8 Park Crescent in sought after Pleasant View Park, located minutes north of Lindsay and close to Fenelon Falls! Perfect for retirees year round/seasonal or fist time buyers looking for a way into the market. This charming 2 bdrm, 1 bath modular home is on a wide lot and features new flooring throughout, upgrades to bathroom tub and toilet, newer furnace and hot water tank. Large Driveway accomodates 3 vehicles with single carport and double wide parking. Relax in the sitting area of carport on rainy or sunny days. Second entrance off laundry area into backyard area complete with storage and garden sheds. A great place and community to call home. Land lease $600.00, realty tax of $76.15, a water fee of $45 monthly. $721.15 monthly fees total.
Under contract
C$189,000
8 Park Cres, Kawartha Lakes, ON K9V 0H5
2beds
1baths
Mobile Home
Built in ----
-- sqft lot
$-- Zestimate®
C$--/sqft
C$-- HOA
What's special
New flooring throughoutWide lotSingle carportDouble wide parking
- 46 days |
- 25 |
- 1 |
Zillow last checked:
Listing updated:
Listed by:
MAIN STREET REALTY LTD.
Source: TRREB,MLS®#: X13482538 Originating MLS®#: Toronto Regional Real Estate Board
Originating MLS®#: Toronto Regional Real Estate BoardFacts & features
Interior
Bedrooms & bathrooms
- Bedrooms: 2
- Bathrooms: 1
Bedroom
- Level: Main
- Dimensions: 3.1 x 3.4
Bedroom 2
- Level: Main
- Dimensions: 3 x 2.4
Dining room
- Level: Main
- Dimensions: 0 x 0
Kitchen
- Level: Main
- Dimensions: 3.6 x 4
Laundry
- Level: Main
- Dimensions: 0 x 0
Living room
- Level: Main
- Dimensions: 5.7 x 4
Heating
- Forced Air, Electric
Cooling
- Window Unit(s)
Appliances
- Included: Water Heater Owned
Features
- Primary Bedroom - Main Floor
- Flooring: Carpet Free
- Basement: Crawl Space
- Has fireplace: No
Interior area
- Living area range: 700-1100 null
Property
Parking
- Total spaces: 3
- Parking features: Carport
- Has carport: Yes
Features
- Pool features: None
Construction
Type & style
- Home type: MobileManufactured
- Architectural style: Bungalow
- Property subtype: Mobile Home
Materials
- Aluminum Siding
- Foundation: Unknown
- Roof: Asphalt Shingle
Utilities & green energy
- Sewer: Septic
Community & HOA
Location
- Region: Kawartha Lakes
Financial & listing details
- Date on market: 6/24/2026
M
MAIN STREET REALTY LTD.
By pressing Contact Agent, you agree that the real estate professional identified above may call/text you about your search, which may involve use of automated means and pre-recorded/artificial voices. You don't need to consent as a condition of buying any property, goods, or services. Message/data rates may apply. You also agree to our Terms of Use. Zillow does not endorse any real estate professionals. We may share information about your recent and future site activity with your agent to help them understand what you're looking for in a home.
Price history
Price history is unavailable.
Public tax history
Tax history is unavailable.
Climate risks
Neighborhood: K9V
Nearby schools
GreatSchools rating
No schools nearby
We couldn't find any schools near this home.
- C$294,9002 bd2 ba-- sqft12 Park Cres, Kawartha Lakes, ON K9V0H5For Sale
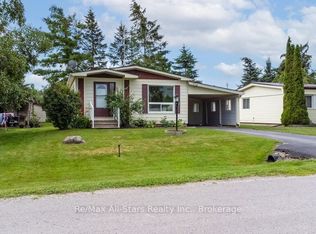
- C$339,9002 bd1 ba-- sqft7 Homewood Ave, Kawartha Lakes, ON K9V0H5For Sale

- C$299,9002 bd1 ba-- sqft4 Homewood Ave, Kawartha Lakes, ON K9V0H5For Sale

- C$349,9003 bd2 ba-- sqft7 Macal Dr, Kawartha Lakes, ON K9V0H5For Sale
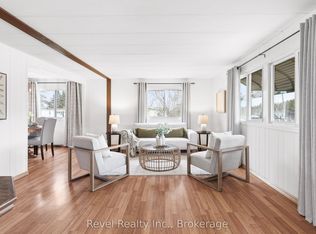
- C$149,9002 bd1 ba-- sqft19 Park Cres, Kawartha Lakes, ON K9V0H5For Sale
- C$199,9002 bd1 ba-- sqft2 Fenelon Way, Kawartha Lakes, ON K9V0H5For Sale
- C$810,0004 bd4 ba-- sqft95 Kenrei Rd, Kawartha Lakes, ON K9V4R1For Sale
- C$749,900-- bd1 ba-- sqft87 Killarney Bay Rd, Kawartha Lakes, ON K0M1G0For Sale
Similar homes
- C$199,9002 bd1 ba-- sqft2 Fenelon Way, Kawartha Lakes, ON K9V 0H5For Sale
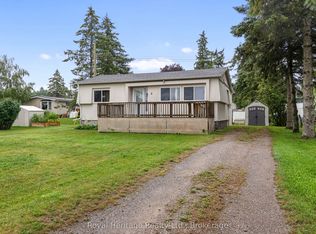 MLS ID #X13620326, Royal Heritage Realty Ltd.. TRREB
 - C$149,9002 bd1 ba-- sqft19 Park Cres, Kawartha Lakes, ON K9V 0H5For Sale
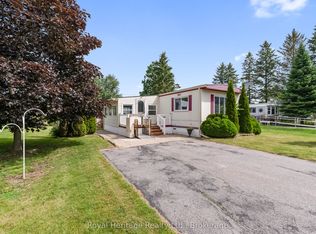 MLS ID #X13483258, Royal Heritage Realty Ltd.. TRREB
 - C$189,0002 bd1 ba-- sqft2152 County Road 36 Lot 2, Kawartha Lakes, ON K0M 1L0For Sale
 MLS ID #X13489104, Royal LePage Our Neighbourhood Realty. TRREB
 - C$197,0002 bd1 ba-- sqft12 Stephen Ct, Kawartha Lakes, ON K0M 1L0For Sale
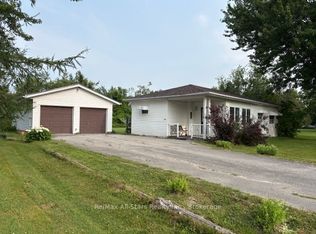 MLS ID #X13609116, Re/Max All-Stars Realty Inc.. TRREB
 - C$100,0002 bd2 ba-- sqft657 Thunder Bridge Rd #W5, Kawartha Lakes, ON K9V 4R1For SaleMLS ID #X13470828, MASTER`S TRUST REALTY INC.. TRREB
- C$159,9993 bd2 ba-- sqft657 Thunder Bridge Rd #87, Kawartha Lakes, ON K9V 4R1For SaleMLS ID #X12965514, Royal LePage Frank Real Estate. TRREB
- C$195,9002 bd1 ba-- sqft81 McGuire Beach Rd, Kawartha Lakes, ON K0M 2B0For SaleMLS ID #X12944454, Royal Lepage Kawartha Lakes Realty Inc.. TRREB
- C$199,9002 bd1 ba-- sqft70 Redcap Beach Ln, Kawartha Lakes, ON K0M 2B0For SaleMLS ID #X13224906, EXP REALTY. TRREB
- C$225,0002 bd1 ba-- sqft49 River Rd, Kawartha Lakes, ON K0M 1N0For SaleMLS ID #X13615848, Coldwell Banker Electric Realty. TRREB
- C$120,0003 bd1 ba-- sqft2152 County Road 36 Rd #232, Kawartha Lakes, ON K0M 1L0For SaleMLS ID #X13624310, Strive Realty Ltd.. TRREB
- C$114,0003 bd1 ba-- sqft657 Thunder Bridge Rd Lot 1, Kawartha Lakes, ON K9V 4R1For SaleMLS ID #X13137016, RE/MAX WEST REALTY INC.. TRREB
- C$269,9002 bd1 ba-- sqftVictoria Condominium Corp., Kawartha Lakes, ON K0L 2W0For SaleMLS ID #X13635864, Century 21 United Realty Inc.. TRREB
- C$99,9002 bd1 ba-- sqft2152 County Road 36 Rd #236, Kawartha Lakes, ON K0M 1L0For SaleMLS ID #X13515564, RE/MAX HALLMARK CHAY REALTY. TRREB
- C$279,9002 bd2 ba-- sqft64 Otter Line, Kawartha Lakes, ON K9V 0K1For SaleMLS ID #X13163288, Revel Realty Inc.. TRREB
- C$109,9002 bd1 ba-- sqft225 Platten Blvd #420, Scugog, ON L9L 1B4For SaleMLS ID #E13627642, RE/MAX By The Bay Brokerage. TRREB
- C$105,0002 bd2 ba-- sqft2346 Pigeon Lake Rd, Kawartha Lakes, ON K0M 1A0For SaleMLS ID #X12703066, CENTURY 21 LEADING EDGE REALTY INC.. TRREB
- C$279,9001 bd2 ba-- sqft42 Otter Line, Kawartha Lakes, ON K9V 0K1For SaleMLS ID #X13078800, Re/Max All-Stars Realty Inc.. TRREB
- C$99,9003 bd1 ba-- sqft78 Lindsay Rd, Selwyn, ON K9J 0C5For SaleMLS ID #X13180586, RE/MAX HALLMARK REALTY LTD.. TRREB
- C$115,0002 bd1 ba-- sqft225 W Platten Blvd Lot 645, Scugog, ON L9L 1B4For SaleMLS ID #E12849804, HOMELIFE CLASSIC REALTY INC.. TRREB
- C$279,000-- bd-- ba-- sqft9 Talbot River Rd, Kawartha Lakes, ON K0M 2B0For SaleMLS ID #X12987124, ROYAL LEPAGE SIGNATURE REALTY. TRREB
