Welcome to Pleasant View Park, a quiet community located just on the edge of Lindsay. This well-maintained 2-bedroom modular home is clean, comfortable, and ready for its next owner. The open-concept dining, and living area creates a bright, functional space that's perfect for everyday living. Recent updates include newer flooring throughout , bathroom vanity, several updated windows. the home is electric forced-air heating, and central air conditioning, giving you peace of mind while leaving room to add your own personal style. Whether you're a first-time buyer, looking to downsize, or searching for an affordable place to call home, this property offers a great opportunity. Simply move in, add a fresh coat of paint, make a few finishing touches, and make it your own. Located just minutes from shopping, restaurants, parks, and all the amenities Lindsay has to offer, you'll enjoy the convenience of town while living in a friendly community setting. Monthly land lease and park fees are $764.53 . Affordable home ownership starts here!
For sale
C$199,900
2 Fenelon Way, Kawartha Lakes, ON K9V 0H5
2beds
1baths
Single Family Residence
Built in ----
-- sqft lot
$-- Zestimate®
C$--/sqft
C$-- HOA
What's special
Bright functional spaceNewer flooring throughoutSeveral updated windowsElectric forced-air heatingCentral air conditioning
- 2 days |
- 26 |
- 0 |
Zillow last checked:
Listing updated:
Listed by:
Royal Heritage Realty Ltd.
Source: TRREB,MLS®#: X13620326 Originating MLS®#: Central Lakes Association of REALTORS
Originating MLS®#: Central Lakes Association of REALTORSFacts & features
Interior
Bedrooms & bathrooms
- Bedrooms: 2
- Bathrooms: 1
Bedroom 2
- Level: Main
- Dimensions: 3.22 x 2.41
Bathroom
- Level: Main
- Dimensions: 2.14 x 2.2
Other
- Level: Main
- Dimensions: 3.72 x 3.21
Dining room
- Level: Main
- Dimensions: 2.27 x 2.37
Kitchen
- Level: Main
- Dimensions: 3.72 x 2.2
Living room
- Level: Main
- Dimensions: 6.24 x 4.23
Pantry
- Level: Main
- Dimensions: 2.13 x 0.98
Heating
- Forced Air, Electric
Cooling
- Central Air
Features
- Primary Bedroom - Main Floor
- Flooring: Carpet Free
- Basement: Crawl Space
- Has fireplace: No
Interior area
- Living area range: 700-1100 null
Video & virtual tour
Property
Parking
- Total spaces: 6
- Parking features: Private Double
Features
- Exterior features: Year Round Living
- Pool features: None
Lot
- Features: Cul de Sac/Dead End, School Bus Route
Details
- Additional structures: Shed
- Parcel number: 123456789
Construction
Type & style
- Home type: SingleFamily
- Architectural style: Bungalow
- Property subtype: Single Family Residence
Materials
- Vinyl Siding
- Foundation: Block
- Roof: Asphalt Shingle
Utilities & green energy
- Sewer: Septic
- Water: Comm Well
Community & HOA
Location
- Region: Kawartha Lakes
Financial & listing details
- Annual tax amount: C$1,434
- Date on market: 7/30/2026
Royal Heritage Realty Ltd.
Royal Heritage Realty Ltd.
By pressing Contact Agent, you agree that the real estate professional identified above may call/text you about your search, which may involve use of automated means and pre-recorded/artificial voices. You don't need to consent as a condition of buying any property, goods, or services. Message/data rates may apply. You also agree to our Terms of Use. Zillow does not endorse any real estate professionals. We may share information about your recent and future site activity with your agent to help them understand what you're looking for in a home.
Price history
Price history is unavailable.
Public tax history
Tax history is unavailable.
Climate risks
Neighborhood: K9V
Nearby schools
GreatSchools rating
No schools nearby
We couldn't find any schools near this home.
- C$299,9002 bd1 ba-- sqft4 Homewood Ave, Kawartha Lakes, ON K9V0H5For Sale

- C$359,9002 bd1 ba-- sqft7 Homewood Ave, Kawartha Lakes, ON K9V0H5For Sale

- C$349,9003 bd2 ba-- sqft7 Macal Dr, Kawartha Lakes, ON K9V0H5For Sale
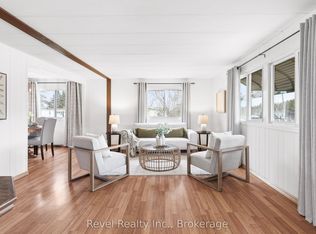
- C$189,0002 bd1 ba-- sqft8 Park Cres, Kawartha Lakes, ON K9V0H5For Sale
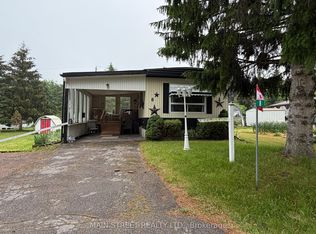
- C$294,9002 bd2 ba-- sqft12 Park Cres, Kawartha Lakes, ON K9V0H5For Sale
- C$174,9002 bd1 ba-- sqft19 Park Cres, Kawartha Lakes, ON K9V0H5For Sale
- C$810,0004 bd4 ba-- sqft95 Kenrei Rd, Kawartha Lakes, ON K9V4R1For Sale
- C$749,900-- bd1 ba-- sqft87 Killarney Bay Rd, Kawartha Lakes, ON K0M1G0For Sale
Similar homes
- C$189,0002 bd1 ba-- sqft8 Park Cres, Kawartha Lakes, ON K9V 0H5For SaleMLS ID #X13482538, MAIN STREET REALTY LTD.. TRREB
- C$294,9002 bd2 ba-- sqft12 Park Cres, Kawartha Lakes, ON K9V 0H5For Sale
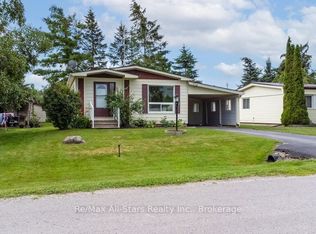 MLS ID #X13556900, Re/Max All-Stars Realty Inc.. TRREB
 - C$197,0002 bd1 ba-- sqft12 Stephen Ct, Kawartha Lakes, ON K0M 1L0For Sale
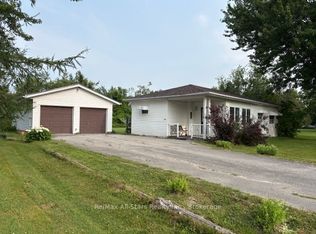 MLS ID #X13609116, Re/Max All-Stars Realty Inc.. TRREB
 - C$225,0003 bd1 ba-- sqft49 River Rd, Kawartha Lakes, ON K0M 1N0For Sale
 MLS ID #X13615848, Coldwell Banker Electric Realty. TRREB
 - C$225,0003 bd1 ba-- sqft373 Mount Nebo Rd, Kawartha Lakes, ON K0L 2W0For SaleMLS ID #X13608974, PD Realty Inc.. TRREB
- C$199,9002 bd1 ba-- sqft70 Redcap Beach Ln, Kawartha Lakes, ON K0M 2B0For SaleMLS ID #X13224906, EXP REALTY. TRREB
- C$195,9002 bd1 ba-- sqft81 McGuire Beach Rd, Kawartha Lakes, ON K0M 2B0For SaleMLS ID #X12944454, Royal Lepage Kawartha Lakes Realty Inc.. TRREB
- C$289,8001 bd1 ba-- sqft4 Heritage Way #303, Kawartha Lakes, ON K9V 5Z2For SaleMLS ID #X13621294, Royal Lepage Kawartha Lakes Realty Inc.. TRREB
- C$159,9993 bd2 ba-- sqft657 Thunder Bridge Rd #87, Kawartha Lakes, ON K9V 4R1For SaleMLS ID #X12965514, Royal LePage Frank Real Estate. TRREB
- C$279,0003 bd1 ba-- sqft14 Stoney Creek Rd, Kawartha Lakes, ON K9V 0K1For SaleMLS ID #X13601248, Royal Heritage Realty Ltd.. TRREB
- C$189,0002 bd1 ba-- sqft2152 County Road 36 Lot 2, Kawartha Lakes, ON K0M 1L0For SaleMLS ID #X13489104, Royal LePage Our Neighbourhood Realty. TRREB
- C$114,0003 bd1 ba-- sqft657 Thunder Bridge Rd Lot 1, Kawartha Lakes, ON K9V 4R1For SaleMLS ID #X13137016, RE/MAX WEST REALTY INC.. TRREB
- C$120,0003 bd1 ba-- sqft2152 County Road 36 Rd #232, Kawartha Lakes, ON K0M 1L0For SaleMLS ID #X13624310, Strive Realty Ltd.. TRREB
- C$100,0002 bd2 ba-- sqft657 Thunder Bridge Rd #W5, Kawartha Lakes, ON K9V 4R1For SaleMLS ID #X13470828, MASTER`S TRUST REALTY INC.. TRREB
- C$249,9002 bd1 ba-- sqft77 McGuire Beach Rd, Kawartha Lakes, ON K0M 2B0For SaleMLS ID #X13160934, RE/MAX COUNTRY LAKES REALTY INC.. TRREB
- C$279,9002 bd2 ba-- sqft64 Otter Line, Kawartha Lakes, ON K9V 0K1For SaleMLS ID #X13163288, Revel Realty Inc.. TRREB
- C$109,9002 bd1 ba-- sqft225 Platten Blvd #420, Scugog, ON L9L 1B4For SaleMLS ID #E13627642, RE/MAX By The Bay Brokerage. TRREB
- C$279,9001 bd2 ba-- sqft42 Otter Line, Kawartha Lakes, ON K9V 0K1For SaleMLS ID #X13078800, Re/Max All-Stars Realty Inc.. TRREB
- C$279,9002 bd1 ba-- sqftVictoria Condominium Corp, Kawartha Lakes, ON K0L 2W0For SaleMLS ID #X13504360, Century 21 United Realty Inc.. TRREB
- C$105,0002 bd2 ba-- sqft2346 Pigeon Lake Rd, Kawartha Lakes, ON K0M 1A0For SaleMLS ID #X12703066, CENTURY 21 LEADING EDGE REALTY INC.. TRREB
