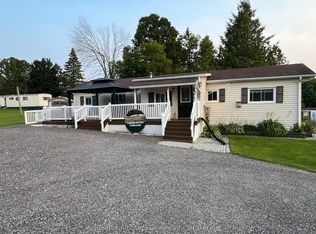
Affordable Living with Bonus Garage - Perfect for First-Time Buyers or Downsizers! Welcome to this charming and well-maintained 3-bedroom modular home located in the sought-after Stoney Creek Park Community. Offering comfortable, low-maintenance living, this home features a bright family room, a spacious eat-in kitchen, and a functional layout that's ideal for first-time buyers, retirees, or anyone looking to simplify without sacrificing space.A rare highlight is the 24' x 18' detached garage complete with heat and hydro-perfect for hobbyists, a workshop, extra storage, or parking. The enclosed carport provides additional storage and could easily be converted back into a covered parking space if desired.Ideally situated with immediate access to Highway 35, you're just 10 minutes from Lindsay and enjoy an easy commute to the GTA, making this the perfect blend of peaceful park living and everyday convenience.An affordable opportunity to enjoy home ownership with room for your hobbies-don't miss it! (Landlease - Current lease fee is $447.75 + $75 water = total $522.75/month. )
Under contract
C$279,000
14 Stoney Creek Rd, Kawartha Lakes, ON K9V 0K1
3beds
1baths
Single Family Residence
Built in ----
-- sqft lot
$-- Zestimate®
C$--/sqft
C$-- HOA
What's special
Bright family roomSpacious eat-in kitchenFunctional layout
- 48 days
- 14
- 1
Zillow last checked:
Listing updated:
Listed by:
Royal Heritage Realty Ltd.
Source: TRREB,MLS®#: X13601248 Originating MLS®#: Central Lakes Association of REALTORS
Originating MLS®#: Central Lakes Association of REALTORSFacts & features
Interior
Bedrooms & bathrooms
- Bedrooms: 3
- Bathrooms: 1
Primary bedroom
- Level: Main
- Dimensions: 3.4 x 3.5
Bedroom
- Level: Main
- Dimensions: 3.43 x 2.4
Bedroom 2
- Level: Main
- Dimensions: 3.5 x 2.4
Kitchen
- Level: Main
- Dimensions: 5.98 x 3.4
Laundry
- Level: Main
- Dimensions: 2.36 x 2.3
Living room
- Level: Main
- Dimensions: 5.3 x 3.4
Mud room
- Level: Main
- Dimensions: 2.4 x 2.8
Heating
- Forced Air, Electric
Cooling
- Other
Appliances
- Included: Water Heater Owned
Features
- Primary Bedroom - Main Floor
- Basement: Crawl Space
- Has fireplace: No
Interior area
- Living area range: 700-1100 null
Video & virtual tour
Property
Parking
- Total spaces: 11
- Parking features: Private Double
- Has garage: Yes
Features
- Pool features: None
- Has view: Yes
- View description: Meadow, Pond
- Has water view: Yes
- Water view: Pond
Lot
- Features: Lake/Pond, Park
Construction
Type & style
- Home type: SingleFamily
- Architectural style: Other
- Property subtype: Single Family Residence
Materials
- Metal/Steel Siding
- Foundation: Block
- Roof: Asphalt Shingle
Utilities & green energy
- Sewer: Septic
Community & HOA
Location
- Region: Kawartha Lakes
Financial & listing details
- Date on market: 7/24/2026
Price history
Price history is unavailable.
Public tax history
Tax history is unavailable.
Climate risks
Neighborhood: K9V
Nearby schools
GreatSchools rating
No schools nearby
We couldn't find any schools near this home.


Similar homes
- C$279,9002 bd2 ba-- sqft64 Otter Line, Kawartha Lakes, ON K9V 0K1For Sale
 MLS ID #X13163288, Revel Realty Inc.. TRREB
 - C$269,5001 bd2 ba-- sqft42 Otter Line, Kawartha Lakes, ON K9V 0K1For Sale
 MLS ID #X13706654, Re/Max All-Stars Realty Inc.. TRREB
 - C$249,9002 bd1 ba-- sqftVictoria Condominium corp, Kawartha Lakes, ON K0L 2W0For Sale
 MLS ID #X13755802, Century 21 United Realty Inc.. TRREB
 - C$270,0002 bd1 ba-- sqft7 Marlene Dr, Kawartha Lakes, ON L0B 1K0For Sale
 MLS ID #X13654018, Re/Max All-Stars Realty Inc.. TRREB
