Sunset Views, Country Charm & Modern Convenience-Your Perfect Bungalow Awaits!Welcome to this beautifully maintained 3-bedroom bungalow with a versatile office that can easily serve as a 4th bedroom, nestled in the highly sought-after Pleasant View community. Thoughtfully designed with 2 full bathrooms and a bright, open-concept layout, this home offers the perfect balance of comfort, functionality, and effortless entertaining.The sun-filled kitchen flows seamlessly into the dining and living areas, creating a warm and inviting gathering space for family and friends. Enjoy the convenience of main floor laundry and well-planned living spaces that make everyday life easy.The fully finished basement extends your living space with an additional bedroom, full bathroom, generous storage, and utility areas ideal for guests, multi-generational living, a growing family, or a home office.Outside, unwind with your morning coffee on the welcoming front porch or spend your evenings in the expansive backyard, where breathtaking sunset views provide the perfect backdrop. A detached garage offers plenty of room for vehicles, hobbies, or additional storage.Enjoy added peace of mind with a brand-new septic system (2025). Ideally located just minutes north of Lindsay and a short drive to Fenelon Falls, you'll appreciate easy access to shopping, hospital services, golf courses, restaurants, and all the amenities you need while still enjoying the tranquility of country living.This is the lifestyle you've been waiting for-move in, relax, and enjoy the best of both worlds.
For sale
C$349,900
7 Macal Dr, Kawartha Lakes, ON K9V 0H5
3beds
2baths
Single Family Residence
Built in ----
-- sqft lot
$-- Zestimate®
C$--/sqft
C$-- HOA
What's special
Functional open-concept layoutBright kitchenMain floor laundryFully finished basementCharming front porch
- 51 days |
- 34 |
- 1 |
Zillow last checked:
Listing updated:
Listed by:
Revel Realty Inc.
Source: TRREB,MLS®#: X13432930 Originating MLS®#: Central Lakes Association of REALTORS
Originating MLS®#: Central Lakes Association of REALTORSFacts & features
Interior
Bedrooms & bathrooms
- Bedrooms: 3
- Bathrooms: 2
Bedroom
- Level: Lower
- Dimensions: 3.78 x 3.44
Bedroom
- Level: Main
- Dimensions: 3.45 x 3.76
Bedroom
- Level: Main
- Dimensions: 3.86 x 3.54
Bedroom
- Level: Main
- Dimensions: 2.45 x 3.25
Dining room
- Level: Main
- Dimensions: 2.51 x 2.7
Kitchen
- Level: Main
- Dimensions: 4.5 x 2.7
Living room
- Level: Main
- Dimensions: 10.11 x 4.58
Other
- Level: Lower
- Dimensions: 2.67 x 3.37
Recreation
- Level: Lower
- Dimensions: 7.01 x 6.45
Utility room
- Level: Lower
- Dimensions: 3.77 x 3.12
Heating
- Forced Air, Propane
Cooling
- Central Air
Appliances
- Included: Water Heater
Features
- Basement: None
- Has fireplace: Yes
- Fireplace features: Electric
Interior area
- Living area range: 5000 + null
Video & virtual tour
Property
Parking
- Total spaces: 5
- Parking features: Private Double
- Has garage: Yes
Features
- Pool features: None
Lot
- Features: Rectangular Lot
Details
- Parcel number: 631640301
Construction
Type & style
- Home type: SingleFamily
- Architectural style: Bungalow
- Property subtype: Single Family Residence
Materials
- Aluminum Siding
- Foundation: Concrete
- Roof: Shingle
Utilities & green energy
- Sewer: Septic
- Water: Comm Well
Community & HOA
Location
- Region: Kawartha Lakes
Financial & listing details
- Date on market: 6/11/2026
Revel Realty Inc.
Revel Realty Inc.
By pressing Contact Agent, you agree that the real estate professional identified above may call/text you about your search, which may involve use of automated means and pre-recorded/artificial voices. You don't need to consent as a condition of buying any property, goods, or services. Message/data rates may apply. You also agree to our Terms of Use. Zillow does not endorse any real estate professionals. We may share information about your recent and future site activity with your agent to help them understand what you're looking for in a home.
Price history
Price history is unavailable.
Public tax history
Tax history is unavailable.
Climate risks
Neighborhood: K9V
Nearby schools
GreatSchools rating
No schools nearby
We couldn't find any schools near this home.
- C$299,9002 bd1 ba-- sqft4 Homewood Ave, Kawartha Lakes, ON K9V0H5For Sale

- C$359,9002 bd1 ba-- sqft7 Homewood Ave, Kawartha Lakes, ON K9V0H5For Sale

- C$199,9002 bd1 ba-- sqft2 Fenelon Way, Kawartha Lakes, ON K9V0H5For Sale
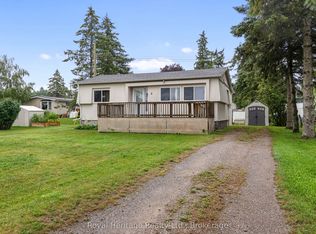
- C$189,0002 bd1 ba-- sqft8 Park Cres, Kawartha Lakes, ON K9V0H5For Sale
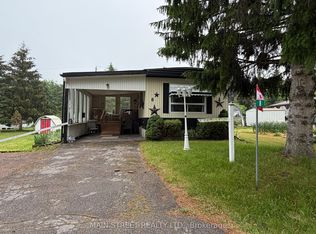
- C$294,9002 bd2 ba-- sqft12 Park Cres, Kawartha Lakes, ON K9V0H5For Sale
- C$174,9002 bd1 ba-- sqft19 Park Cres, Kawartha Lakes, ON K9V0H5For Sale
- C$810,0004 bd4 ba-- sqft95 Kenrei Rd, Kawartha Lakes, ON K9V4R1For Sale
- C$749,900-- bd1 ba-- sqft87 Killarney Bay Rd, Kawartha Lakes, ON K0M1G0For Sale
Similar homes
- C$359,9002 bd1 ba-- sqft7 Homewood Ave, Kawartha Lakes, ON K9V 0H5For SaleMLS ID #X13189020, Coldwell Banker Electric Realty. TRREB
- C$299,9002 bd1 ba-- sqft4 Homewood Ave, Kawartha Lakes, ON K9V 0H5For SaleMLS ID #X13539668, Revel Realty Inc.. TRREB
- C$319,0003 bd2 ba-- sqft8 Circle Dr, Kawartha Lakes, ON K9V 0H7For Sale
 MLS ID #X13526740, REMAX CONNECT REALTY. TRREB
 - C$299,9003 bd2 ba-- sqft17 Circle Dr, Kawartha Lakes, ON K9V 0H7For Sale
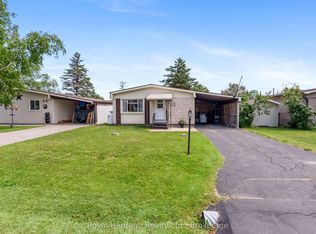 MLS ID #X13438356, Royal Heritage Realty Ltd.. TRREB
 - C$429,9002 bd2 ba-- sqft6 Vista Dr, Kawartha Lakes, ON K9V 0H7For SaleMLS ID #X13157896, Re/Max All-Stars Realty Inc.. TRREB
- C$399,9002 bd1 ba-- sqft7 Cedar St, Kawartha Lakes, ON K9V 0H7For SaleMLS ID #X13594590, Re/Max All-Stars Realty Inc.. TRREB
- C$367,9003 bd1 ba-- sqft36 Melbourne St W, Kawartha Lakes, ON K9V 2S8For SaleMLS ID #X13425676, Royal Lepage Kawartha Lakes Realty Inc.. TRREB
- C$355,0003 bd2 ba-- sqft106 Bond St E, Kawartha Lakes, ON K0M 1N0For SaleMLS ID #X13614054, Re/Max All-Stars Realty Inc.. TRREB
- C$299,9993 bd2 ba-- sqft118 Lindsay St S, Kawartha Lakes, ON K9V 2M7For SaleMLS ID #X13446332, ROYAL LEPAGE IGNITE REALTY. TRREB
- C$359,0003 bd1 ba-- sqft26 Laird Dr, Kawartha Lakes, ON K9V 4R6For SaleMLS ID #X12936362, Birdhouse Realty Inc.. TRREB
- C$325,0002 bd2 ba-- sqft80 Albert St S, Kawartha Lakes, ON K9V 3H4For SaleMLS ID #X13473024, Royal Lepage Kawartha Lakes Realty Inc.. TRREB
- C$425,0002 bd2 ba-- sqft16 Vista Dr, Kawartha Lakes, ON K9V 0H7For SaleMLS ID #X13597642, Royal Service Real Estate Inc.. TRREB
- C$189,0002 bd1 ba-- sqft8 Park Cres, Kawartha Lakes, ON K9V 0H5For SaleMLS ID #X13482538, MAIN STREET REALTY LTD.. TRREB
- C$435,0003 bd2 ba-- sqft24 Circle Dr, Kawartha Lakes, ON K9V 0H7For SaleMLS ID #X13513200, AFFINITY GROUP PINNACLE REALTY LTD.. TRREB
- C$399,9004 bd2 ba-- sqft498 Eldon Station Rd, Kawartha Lakes, ON K0M 2T0For SaleMLS ID #X13627014, RE/MAX CROSSROADS REALTY INC.. TRREB
- C$399,9003 bd1 ba-- sqft2 Bond St E, Kawartha Lakes, ON K9V 3P3For SaleMLS ID #X13508368, Re/Max All-Stars Realty Inc.. TRREB
- C$399,9994 bd2 ba-- sqft36 Mill St, Kawartha Lakes, ON K9V 2L4For SaleMLS ID #X13097542, Royal LePage Frank Real Estate. TRREB
- C$359,0002 bd1 ba-- sqft137 King St, Kawartha Lakes, ON K9V 1E2For SaleMLS ID #X12923000, TRADEWORLD REALTY INC. TRREB
- C$464,9003 bd1 ba-- sqft90 Glenelg St W, Kawartha Lakes, ON K9V 2V9For SaleMLS ID #X13607730, Re/Max All-Stars Realty Inc.. TRREB
- C$309,0002 bd1 ba-- sqft68 Glenway Dr, Kawartha Lakes, ON K0M 1L0For SaleMLS ID #X13620294, Birdhouse Realty Inc.. TRREB
