Welcome to 4 Homewood Avenue, a spacious, bright modular home nestled in the heart of Kawartha Lakes. This inviting property offers comfortable main-floor living and thoughtful features suited to a variety of lifestyles. Inside, the home includes spacious, bright family room, formal living room, main-floor primary bedroom for easy accessibility, modern kitchen along with a partially finished basement that provides additional space for storage, hobbies, or future customization. The interior is equipped with an ERV/HRV system, supporting improved air quality and energy efficiency. A workshop adds practicality for DIY projects or household tasks. The laundry area is conveniently located on the main level, making daily routines simple and efficient. Whether you're looking to downsize, invest, or settle into a quiet community, this property provides a solid foundation with room to tailor it to your needs. With its practical layout and desirable location, 4 Homewood Avenue is an excellent opportunity to enjoy life in the Kawarthas. Step outside and enjoy your front deck or relaxing in the comfortable, inviting side yard gazebo. Property has apple, pear and plum trees. Minutes north of Lindsay. Easy access to shopping, hospital services, golf courses, and local restaurants.
For sale
C$299,900
4 Homewood Ave, Kawartha Lakes, ON K9V 0H5
2beds
1baths
Single Family Residence
Built in ----
-- sqft lot
$-- Zestimate®
C$--/sqft
C$-- HOA
What's special
Spacious bright modular homeSpacious bright family roomModern kitchenFront deck
- 25 days |
- 8 |
- 1 |
Zillow last checked:
Listing updated:
Listed by:
Revel Realty Inc.
Source: TRREB,MLS®#: X13539668 Originating MLS®#: Central Lakes Association of REALTORS
Originating MLS®#: Central Lakes Association of REALTORSFacts & features
Interior
Bedrooms & bathrooms
- Bedrooms: 2
- Bathrooms: 1
Primary bedroom
- Level: Main
- Dimensions: 4.4 x 3
Bedroom 2
- Level: Main
- Dimensions: 3 x 3.9
Bathroom
- Level: Main
- Dimensions: 2.3 x 2.1
Family room
- Level: Main
- Dimensions: 6.3 x 3.5
Other
- Level: Basement
- Dimensions: 4.3 x 1.4
Kitchen
- Level: Main
- Dimensions: 3.8 x 2.7
Laundry
- Level: Main
- Dimensions: 2.3 x 1.6
Living room
- Level: Main
- Dimensions: 5.5 x 4
Other
- Level: Basement
- Dimensions: 5 x 3.4
Other
- Level: Basement
- Dimensions: 10.2 x 3.3
Workshop
- Level: Basement
- Dimensions: 4.1 x 3.3
Workshop
- Level: Main
- Dimensions: 1.8 x 3.6
Heating
- Forced Air, Propane
Cooling
- Central Air
Features
- ERV/HRV, Primary Bedroom - Main Floor, Workbench
- Basement: Partially Finished
- Has fireplace: No
Interior area
- Living area range: 700-1100 null
Property
Parking
- Total spaces: 3
Features
- Patio & porch: Deck, Patio
- Exterior features: Year Round Living
- Pool features: None
- Waterfront features: None
Lot
- Features: Hospital, Place Of Worship, School Bus Route
Details
- Additional structures: Gazebo
Construction
Type & style
- Home type: SingleFamily
- Architectural style: Bungalow
- Property subtype: Single Family Residence
Materials
- Vinyl Siding
- Foundation: Block
- Roof: Membrane
Utilities & green energy
- Sewer: Septic
- Water: Comm Well
Community & HOA
Location
- Region: Kawartha Lakes
Financial & listing details
- Date on market: 7/8/2026
Revel Realty Inc.
Revel Realty Inc.
By pressing Contact Agent, you agree that the real estate professional identified above may call/text you about your search, which may involve use of automated means and pre-recorded/artificial voices. You don't need to consent as a condition of buying any property, goods, or services. Message/data rates may apply. You also agree to our Terms of Use. Zillow does not endorse any real estate professionals. We may share information about your recent and future site activity with your agent to help them understand what you're looking for in a home.
Price history
Price history is unavailable.
Public tax history
Tax history is unavailable.
Climate risks
Neighborhood: K9V
Nearby schools
GreatSchools rating
No schools nearby
We couldn't find any schools near this home.
- C$359,9002 bd1 ba-- sqft7 Homewood Ave, Kawartha Lakes, ON K9V0H5For Sale

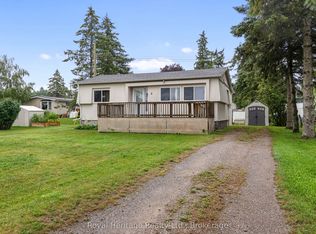
- C$199,9002 bd1 ba-- sqft2 Fenelon Way, Kawartha Lakes, ON K9V0H5For Sale
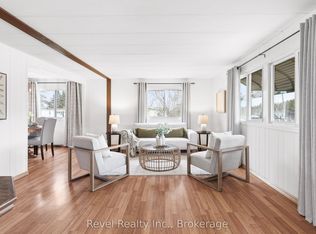
- C$349,9003 bd2 ba-- sqft7 Macal Dr, Kawartha Lakes, ON K9V0H5For Sale
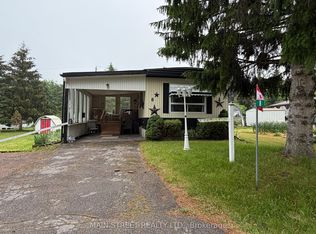
- C$189,0002 bd1 ba-- sqft8 Park Cres, Kawartha Lakes, ON K9V0H5For Sale
- C$294,9002 bd2 ba-- sqft12 Park Cres, Kawartha Lakes, ON K9V0H5For Sale
- C$149,9002 bd1 ba-- sqft19 Park Cres, Kawartha Lakes, ON K9V0H5For Sale
- C$810,0004 bd4 ba-- sqft95 Kenrei Rd, Kawartha Lakes, ON K9V4R1For Sale
- C$749,900-- bd1 ba-- sqft87 Killarney Bay Rd, Kawartha Lakes, ON K0M1G0For Sale
Similar homes
- C$349,9003 bd2 ba-- sqft7 Macal Dr, Kawartha Lakes, ON K9V 0H5For SaleMLS ID #X13432930, Revel Realty Inc.. TRREB
- C$199,9002 bd1 ba-- sqft2 Fenelon Way, Kawartha Lakes, ON K9V 0H5For SaleMLS ID #X13620326, Royal Heritage Realty Ltd.. TRREB
- C$359,9002 bd1 ba-- sqft7 Homewood Ave, Kawartha Lakes, ON K9V 0H5For SaleMLS ID #X13189020, Coldwell Banker Electric Realty. TRREB
- C$299,9003 bd2 ba-- sqft17 Circle Dr, Kawartha Lakes, ON K9V 0H7For Sale
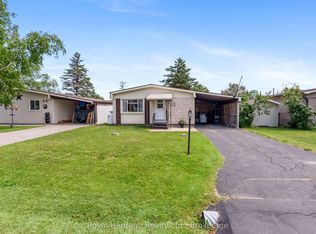 MLS ID #X13438356, Royal Heritage Realty Ltd.. TRREB
 - C$319,0003 bd2 ba-- sqft8 Circle Dr, Kawartha Lakes, ON K9V 0H7For SaleMLS ID #X13526740, REMAX CONNECT REALTY. TRREB
- C$299,9993 bd2 ba-- sqft118 Lindsay St S, Kawartha Lakes, ON K9V 2M7For SaleMLS ID #X13446332, ROYAL LEPAGE IGNITE REALTY. TRREB
- C$309,0002 bd1 ba-- sqft68 Glenway Dr, Kawartha Lakes, ON K0M 1L0For SaleMLS ID #X13620294, Birdhouse Realty Inc.. TRREB
- C$189,0002 bd1 ba-- sqft8 Park Cres, Kawartha Lakes, ON K9V 0H5For SaleMLS ID #X13482538, MAIN STREET REALTY LTD.. TRREB
- C$279,0003 bd1 ba-- sqft14 Stoney Creek Rd, Kawartha Lakes, ON K9V 0K1For SaleMLS ID #X13601248, Royal Heritage Realty Ltd.. TRREB
- C$325,0002 bd2 ba-- sqft80 Albert St S, Kawartha Lakes, ON K9V 3H4For SaleMLS ID #X13473024, Royal Lepage Kawartha Lakes Realty Inc.. TRREB
- C$439,0004 bd1 ba-- sqft35 Alpine St, Kawartha Lakes, ON K9V 4R1For SaleMLS ID #X13625934, Re/Max All-Stars Realty Inc.. TRREB
- C$399,9002 bd1 ba-- sqft7 Cedar St, Kawartha Lakes, ON K9V 0H7For SaleMLS ID #X13594590, Re/Max All-Stars Realty Inc.. TRREB
- C$289,8001 bd1 ba-- sqft4 Heritage Way #303, Kawartha Lakes, ON K9V 5Z2For SaleMLS ID #X13621294, Royal Lepage Kawartha Lakes Realty Inc.. TRREB
- C$329,0002 bd1 ba-- sqft3 Leaf St, Kawartha Lakes, ON K0M 1L0For SaleMLS ID #X13537580, Re/Max All-Stars Realty Inc.. TRREB
- C$299,9001 bd1 ba-- sqft111 Wagar Rd, Kawartha Lakes, ON K0M 1G0For SaleMLS ID #X13502590, Re/Max All-Stars Realty Inc.. TRREB
- C$425,0002 bd2 ba-- sqft16 Vista Dr, Kawartha Lakes, ON K9V 0H7For SaleMLS ID #X13597642, Royal Service Real Estate Inc.. TRREB
- C$429,9002 bd2 ba-- sqft6 Vista Dr, Kawartha Lakes, ON K9V 0H7For SaleMLS ID #X13157896, Re/Max All-Stars Realty Inc.. TRREB
- C$279,9002 bd2 ba-- sqft64 Otter Line, Kawartha Lakes, ON K9V 0K1For SaleMLS ID #X13163288, Revel Realty Inc.. TRREB
- C$435,0003 bd2 ba-- sqft24 Circle Dr, Kawartha Lakes, ON K9V 0H7For SaleMLS ID #X13513200, AFFINITY GROUP PINNACLE REALTY LTD.. TRREB
- C$367,9003 bd1 ba-- sqft36 Melbourne St W, Kawartha Lakes, ON K9V 2S8For SaleMLS ID #X13425676, Royal Lepage Kawartha Lakes Realty Inc.. TRREB
