Welcome to 12 Park Street, located in the highly sought-after Joy Vista Estates! This affordable modular home offers comfortable, low-maintenance living in a welcoming community. Inside, you will find 2 bedrooms with the potential to create a third bedroom, 2 bathrooms, a spacious living and dining area with attractive laminate flooring, convenient main-floor laundry, and a walk-in pantry for added storage. Enjoy the outdoors from the screened-in porch, or take advantage of the attached carport, vinyl windows, and private yard complete with a garden shed. As a resident of Joy Vista Estates, you will also enjoy access to the community's in-ground pool, making it easy to relax and unwind during the warmer months. Ideally located just a short drive from both Lindsay and Fenelon Falls, this home offers the perfect balance of peaceful community living and convenient access to nearby amenities. Don't miss this fantastic opportunity to own an affordable home in one of the area's most desirable communities.
For sale
C$294,900
12 Park Cres, Kawartha Lakes, ON K9V 0H5
2beds
2baths
Single Family Residence
Built in ----
-- sqft lot
$-- Zestimate®
C$--/sqft
C$-- HOA
What's special
Attractive laminate flooringConvenient main-floor laundryScreened-in porchAttached carportVinyl windowsPrivate yardGarden shed
- 31 days |
- 24 |
- 0 |
Zillow last checked:
Listing updated:
Listed by:
Re/Max All-Stars Realty Inc.
Source: TRREB,MLS®#: X13556900 Originating MLS®#: Central Lakes Association of REALTORS
Originating MLS®#: Central Lakes Association of REALTORSFacts & features
Interior
Bedrooms & bathrooms
- Bedrooms: 2
- Bathrooms: 2
Primary bedroom
- Level: Main
- Dimensions: 3.32 x 3.53
Bedroom
- Level: Main
- Dimensions: 2.61 x 3.52
Bathroom
- Level: Main
- Dimensions: 2.43 x 1.53
Breakfast
- Level: Main
- Dimensions: 3.45 x 2.36
Dining room
- Level: Main
- Dimensions: 3.43 x 2.91
Kitchen
- Level: Main
- Dimensions: 2.43 x 3.85
Laundry
- Level: Main
- Dimensions: 1.66 x 0.95
Living room
- Level: Main
- Dimensions: 3.33 x 5.59
Heating
- Forced Air, Electric
Cooling
- Central Air
Features
- Primary Bedroom - Main Floor
- Basement: Crawl Space
- Has fireplace: No
Interior area
- Living area range: 700-1100 null
Video & virtual tour
Property
Parking
- Total spaces: 3
- Parking features: Private
- Has garage: Yes
- Has carport: Yes
Features
- Has private pool: Yes
- Pool features: Community
Details
- Additional structures: Garden Shed
Construction
Type & style
- Home type: SingleFamily
- Architectural style: Bungalow
- Property subtype: Single Family Residence
Materials
- Vinyl Siding
- Foundation: Block
- Roof: Asphalt Shingle
Utilities & green energy
- Sewer: Other
Community & HOA
Location
- Region: Kawartha Lakes
Financial & listing details
- Date on market: 7/13/2026
Price history
Price history is unavailable.
Public tax history
Tax history is unavailable.
Climate risks
Neighborhood: K9V
Nearby schools
GreatSchools rating
No schools nearby
We couldn't find any schools near this home.
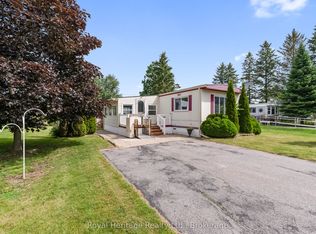
- C$149,9002 bd1 ba-- sqft19 Park Cres, Kawartha Lakes, ON K9V0H5For Sale
- C$339,9002 bd1 ba-- sqft7 Homewood Ave, Kawartha Lakes, ON K9V0H5For Sale

- C$299,9002 bd1 ba-- sqft4 Homewood Ave, Kawartha Lakes, ON K9V0H5For Sale

- C$349,9003 bd2 ba-- sqft7 Macal Dr, Kawartha Lakes, ON K9V0H5For Sale
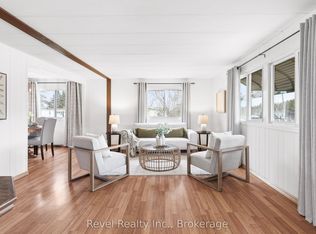
- C$199,9002 bd1 ba-- sqft2 Fenelon Way, Kawartha Lakes, ON K9V0H5For Sale
- C$810,0004 bd4 ba-- sqft95 Kenrei Rd, Kawartha Lakes, ON K9V4R1For Sale
- C$749,900-- bd1 ba-- sqft87 Killarney Bay Rd, Kawartha Lakes, ON K0M1G0For Sale
- C$415,0002 bd2 ba-- sqft16 Vista Dr, Kawartha Lakes, ON K9V0H7For Sale
Similar homes
- C$299,9002 bd1 ba-- sqft4 Homewood Ave, Kawartha Lakes, ON K9V 0H5For SaleMLS ID #X13539668, Revel Realty Inc.. TRREB
- C$339,9002 bd1 ba-- sqft7 Homewood Ave, Kawartha Lakes, ON K9V 0H5For SaleMLS ID #X13645900, Coldwell Banker Electric Realty. TRREB
- C$299,9002 bd2 ba-- sqft80 Albert St S, Kawartha Lakes, ON K9V 3H4For Sale
 MLS ID #X13670338, Royal Lepage Kawartha Lakes Realty Inc.. TRREB
 - C$349,9003 bd2 ba-- sqft7 Macal Dr, Kawartha Lakes, ON K9V 0H5For SaleMLS ID #X13432930, Revel Realty Inc.. TRREB
- C$199,9002 bd1 ba-- sqft2 Fenelon Way, Kawartha Lakes, ON K9V 0H5For SaleMLS ID #X13620326, Royal Heritage Realty Ltd.. TRREB
- C$299,9003 bd2 ba-- sqft17 Circle Dr, Kawartha Lakes, ON K9V 0H7For SaleMLS ID #X13438356, Royal Heritage Realty Ltd.. TRREB
- C$149,9002 bd1 ba-- sqft19 Park Cres, Kawartha Lakes, ON K9V 0H5For SaleMLS ID #X13483258, Royal Heritage Realty Ltd.. TRREB
- C$319,0003 bd2 ba-- sqft8 Circle Dr, Kawartha Lakes, ON K9V 0H7For SaleMLS ID #X13526740, REMAX CONNECT REALTY. TRREB
- C$415,0002 bd2 ba-- sqft16 Vista Dr, Kawartha Lakes, ON K9V 0H7For SaleMLS ID #X13663808, Royal Service Real Estate Inc.. TRREB
- C$429,9003 bd2 ba-- sqft45 Sinclair St, Kawartha Lakes, ON K9V 5L6For SaleMLS ID #X13670720, Royal Lepage Kawartha Lakes Realty Inc.. TRREB
- C$299,9001 bd1 ba-- sqft111 Wagar Rd, Kawartha Lakes, ON K0M 1G0For SaleMLS ID #X13502590, Re/Max All-Stars Realty Inc.. TRREB
- C$299,0002 bd1 ba-- sqft7 Marlene Dr, Kawartha Lakes, ON L0B 1K0For SaleMLS ID #X13654018, Re/Max All-Stars Realty Inc.. TRREB
- C$319,0002 bd1 ba-- sqft137 King St, Kawartha Lakes, ON K9V 1E2For SaleMLS ID #X12923000, TRADEWORLD REALTY INC. TRREB
- C$279,9002 bd2 ba-- sqft64 Otter Line, Kawartha Lakes, ON K9V 0K1For SaleMLS ID #X13163288, Revel Realty Inc.. TRREB
- C$289,8001 bd1 ba-- sqft4 Heritage Way #303, Kawartha Lakes, ON K9V 5Z2For SaleMLS ID #X13621294, Royal Lepage Kawartha Lakes Realty Inc.. TRREB
- C$399,9002 bd1 ba-- sqft7 Cedar St, Kawartha Lakes, ON K9V 0H7For SaleMLS ID #X13594590, Re/Max All-Stars Realty Inc.. TRREB
- C$439,0004 bd1 ba-- sqft35 Alpine St, Kawartha Lakes, ON K9V 4R1For SaleMLS ID #X13625934, Re/Max All-Stars Realty Inc.. TRREB
- C$425,0003 bd2 ba-- sqft24 Circle Dr, Kawartha Lakes, ON K9V 0H7For SaleMLS ID #X13513200, AFFINITY GROUP PINNACLE REALTY LTD.. TRREB
- C$309,0002 bd1 ba-- sqft68 Glenway Dr, Kawartha Lakes, ON K0M 1L0For SaleMLS ID #X13620294, Birdhouse Realty Inc.. TRREB
- C$369,9001 bd1 ba-- sqft4 Heritage Way #308, Kawartha Lakes, ON K9V 5Z2For SaleMLS ID #X13672800, REMAX CONNECT REALTY. TRREB
