Welcome to 19 Park Crescent, nestled in the friendly community of Pleasant View Park just 5 minutes north of Lindsay, offering easy access to shopping, restaurants, healthcare, and all amenities. This well-maintained home features an open-concept kitchen, dining, and living area, creating a bright and comfortable space for everyday living and entertaining. The spacious primary bedroom offers ample closet space, while convenient main-floor laundry adds to the home's practical appeal. Start your day with a coffee in the screened-in sunroom, relax on the sunny back deck, or enjoy the extra storage provided by two large sheds. Whether you're looking to downsize, simplify your lifestyle, or take your first step into homeownership, this property offers exceptional value and affordability. Land lease is $ 853.45 a month which includes taxes, water, snow removal, garbage pick up and maintenance of common areas) Don't miss this fantastic opportunity to start home ownership today!
For sale
C$149,900
19 Park Cres, Kawartha Lakes, ON K9V 0H5
2beds
1baths
Single Family Residence
Built in ----
-- sqft lot
$-- Zestimate®
C$--/sqft
C$-- HOA
What's special
Spacious primary bedroomAmple closet spaceConvenient main-floor laundryScreened-in sunroomSunny back deck
- 44 days |
- 18 |
- 1 |
Zillow last checked:
Listing updated:
Listed by:
Royal Heritage Realty Ltd.
Source: TRREB,MLS®#: X13483258 Originating MLS®#: Central Lakes Association of REALTORS
Originating MLS®#: Central Lakes Association of REALTORSFacts & features
Interior
Bedrooms & bathrooms
- Bedrooms: 2
- Bathrooms: 1
Primary bedroom
- Level: Main
- Dimensions: 3.6 x 3.3
Bedroom 2
- Level: Main
- Dimensions: 3.2 x 2.4
Bathroom
- Level: Main
- Dimensions: 0 x 0
Kitchen
- Level: Main
- Dimensions: 4.01 x 3.5
Laundry
- Level: Main
- Dimensions: 2.3 x 1.7
Living room
- Level: Main
- Dimensions: 4.09 x 4.01
Sunroom
- Level: Main
- Dimensions: 4.7 x 3.7
Heating
- Baseboard, Electric
Cooling
- Window Unit(s)
Features
- Primary Bedroom - Main Floor, Wheelchair Access
- Basement: Crawl Space
- Has fireplace: No
Interior area
- Living area range: 700-1100 null
Video & virtual tour
Property
Parking
- Total spaces: 2
Accessibility
- Accessibility features: Exterior Lift
Features
- Pool features: None
Construction
Type & style
- Home type: SingleFamily
- Architectural style: Bungalow
- Property subtype: Single Family Residence
Materials
- Aluminum Siding, Vinyl Siding
- Foundation: Poured Concrete, Perimeter Wall
- Roof: Membrane
Utilities & green energy
- Sewer: Septic
Community & HOA
Location
- Region: Kawartha Lakes
Financial & listing details
- Date on market: 6/24/2026
R
Royal Heritage Realty Ltd.
By pressing Contact Agent, you agree that the real estate professional identified above may call/text you about your search, which may involve use of automated means and pre-recorded/artificial voices. You don't need to consent as a condition of buying any property, goods, or services. Message/data rates may apply. You also agree to our Terms of Use. Zillow does not endorse any real estate professionals. We may share information about your recent and future site activity with your agent to help them understand what you're looking for in a home.
Price history
Price history is unavailable.
Public tax history
Tax history is unavailable.
Climate risks
Neighborhood: K9V
Nearby schools
GreatSchools rating
No schools nearby
We couldn't find any schools near this home.
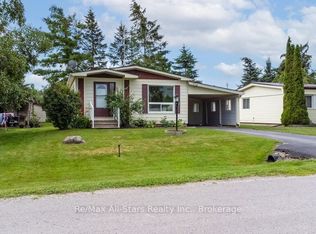
- C$294,9002 bd2 ba-- sqft12 Park Cres, Kawartha Lakes, ON K9V0H5For Sale
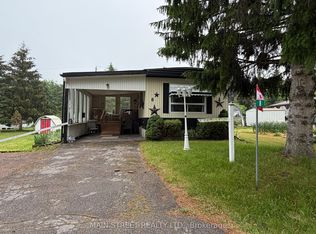
- C$189,0002 bd1 ba-- sqft8 Park Cres, Kawartha Lakes, ON K9V0H5For Sale
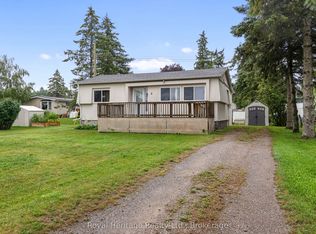
- C$339,9002 bd1 ba-- sqft7 Homewood Ave, Kawartha Lakes, ON K9V0H5For Sale

- C$299,9002 bd1 ba-- sqft4 Homewood Ave, Kawartha Lakes, ON K9V0H5For Sale

- C$349,9003 bd2 ba-- sqft7 Macal Dr, Kawartha Lakes, ON K9V0H5For Sale
- C$199,9002 bd1 ba-- sqft2 Fenelon Way, Kawartha Lakes, ON K9V0H5For Sale
- C$810,0004 bd4 ba-- sqft95 Kenrei Rd, Kawartha Lakes, ON K9V4R1For Sale
- C$749,900-- bd1 ba-- sqft87 Killarney Bay Rd, Kawartha Lakes, ON K0M1G0For Sale
Similar homes
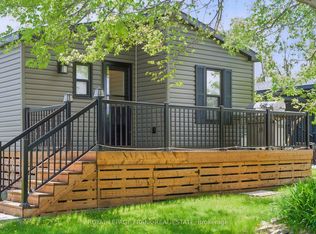
- C$199,9002 bd1 ba-- sqft2 Fenelon Way, Kawartha Lakes, ON K9V 0H5For Sale
 MLS ID #X13620326, Royal Heritage Realty Ltd.. TRREB
 - C$159,9993 bd2 ba-- sqft657 Thunder Bridge Rd #87, Kawartha Lakes, ON K9V 4R1For Sale
 MLS ID #X12965514, Royal LePage Frank Real Estate. TRREB
 - C$114,0003 bd1 ba-- sqft657 Thunder Bridge Rd Lot 1, Kawartha Lakes, ON K9V 4R1For Sale
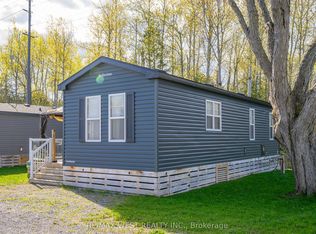 MLS ID #X13137016, RE/MAX WEST REALTY INC.. TRREB
 - C$100,0002 bd2 ba-- sqft657 Thunder Bridge Rd #W5, Kawartha Lakes, ON K9V 4R1For Sale
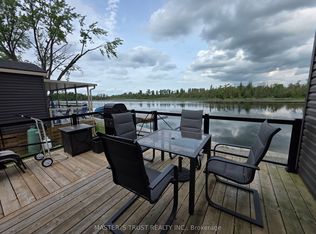 MLS ID #X13470828, MASTER`S TRUST REALTY INC.. TRREB
 - C$197,0002 bd1 ba-- sqft12 Stephen Ct, Kawartha Lakes, ON K0M 1L0For SaleMLS ID #X13609116, Re/Max All-Stars Realty Inc.. TRREB
- C$84,0002 bd1 ba-- sqft657 Thunder Bridge Rd #Wv18, Kawartha Lakes, ON K9V 4R1For SaleMLS ID #X13160762, Royal Lepage Kawartha Lakes Realty Inc.. TRREB
- C$120,0003 bd1 ba-- sqft2152 County Road 36 Rd #232, Kawartha Lakes, ON K0M 1L0For SaleMLS ID #X13624310, Strive Realty Ltd.. TRREB
- C$199,9002 bd1 ba-- sqft70 Redcap Beach Ln, Kawartha Lakes, ON K0M 2B0For SaleMLS ID #X13224906, EXP REALTY. TRREB
- C$79,9003 bd1 ba-- sqft657 Thunder Bridge Rd #96, Kawartha Lakes, ON K9V 4R1For SaleMLS ID #X13154954, AFFINITY GROUP PINNACLE REALTY LTD.. TRREB
- C$195,9002 bd1 ba-- sqft81 McGuire Beach Rd, Kawartha Lakes, ON K0M 2B0For SaleMLS ID #X12944454, Royal Lepage Kawartha Lakes Realty Inc.. TRREB
- C$189,0002 bd1 ba-- sqft2152 County Road 36 Lot 2, Kawartha Lakes, ON K0M 1L0For SaleMLS ID #X13489104, Royal LePage Our Neighbourhood Realty. TRREB
- C$99,9002 bd1 ba-- sqft2152 County Road 36 Rd #236, Kawartha Lakes, ON K0M 1L0For SaleMLS ID #X13515564, RE/MAX HALLMARK CHAY REALTY. TRREB
- C$109,9002 bd1 ba-- sqft225 Platten Blvd #420, Scugog, ON L9L 1B4For SaleMLS ID #E13627642, RE/MAX By The Bay Brokerage. TRREB
- C$105,0002 bd2 ba-- sqft2346 Pigeon Lake Rd, Kawartha Lakes, ON K0M 1A0For SaleMLS ID #X12703066, CENTURY 21 LEADING EDGE REALTY INC.. TRREB
- C$115,0002 bd1 ba-- sqft225 W Platten Blvd Lot 645, Scugog, ON L9L 1B4For SaleMLS ID #E12849804, HOMELIFE CLASSIC REALTY INC.. TRREB
- C$99,9003 bd1 ba-- sqft78 Lindsay Rd, Selwyn, ON K9J 0C5For SaleMLS ID #X13180586, RE/MAX HALLMARK REALTY LTD.. TRREB
- C$98,0002 bd1 ba-- sqft225 Platten Blvd #484, Scugog, ON L9L 1B4For SaleMLS ID #E13195010, HOMELIFE NEW WORLD REALTY INC.. TRREB
