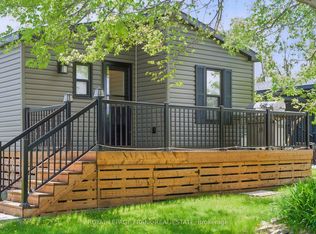
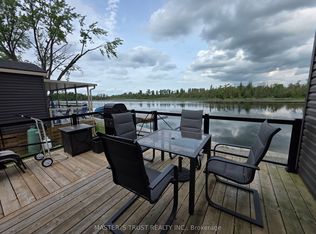
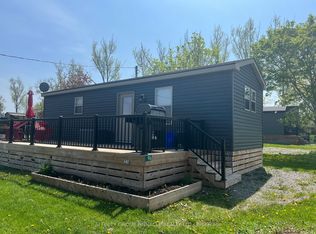
Escape To Waterfront Living On The Scenic Shores Of The Scugog River With This Beautifully Maintained Clarendon Park Model Mobile Home By Northlander! Offering 480 SQFT Of Thoughtfully Designed Living Space, This 3-Bedroom, 1-Bath Retreat Features An Inviting Open-Concept Layout Perfect For Relaxing Weekends Or Unforgettable Family Getaways. Located In The Sought-After Cedar Valley Cottage Resort, Just A Short Drive From Lindsay, This Seasonal Property Combines Comfort, Convenience, And Resort-Style Amenities In One Incredible Package. Enjoy Access To A Heated Saltwater Pool, Recreation Hall, Multi-Sport Courts, Kayak And Paddleboard Rentals, Horseshoe Pits, Playground, Boat Launch, On-Site Laundry Facilities, And A Full Calendar Of Family-Friendly Events Throughout The Season. This Gated, Pet-Friendly Community-Operated By Summerhill Resorts-Is Open May Through October, Making It The Perfect Seasonal Escape. Even Better, The 2026 Annual Fees ($5,566 + HST) Are Already Fully Paid And Include Land Lease, Water, Waste Services, Lawn Maintenance, Guest Passes, And Unlimited Use Of All Resort Amenities. Your Perfect Kawartha Lakes Retreat Is Ready For Immediate Enjoyment!
For sale
C$114,000
657 Thunder Bridge Rd Lot 1, Kawartha Lakes, ON K9V 4R1
3beds
1baths
Single Family Residence
Built in ----
-- sqft lot
$-- Zestimate®
C$--/sqft
C$-- HOA
What's special
Inviting open-concept layoutMulti-sport courtsHorseshoe pitsBoat launchGated pet-friendly community
- 53 days |
- 31 |
- 1 |
Zillow last checked:
Listing updated:
Listed by:
RE/MAX WEST REALTY INC.
Source: TRREB,MLS®#: X13137016 Originating MLS®#: Toronto Regional Real Estate Board
Originating MLS®#: Toronto Regional Real Estate BoardFacts & features
Interior
Bedrooms & bathrooms
- Bedrooms: 3
- Bathrooms: 1
Primary bedroom
- Level: Main
- Dimensions: 2.54 x 3.17
Bedroom
- Level: Main
- Dimensions: 2.28 x 1.21
Bedroom
- Level: Main
- Dimensions: 1.65 x 1.93
Bathroom
- Level: Main
- Dimensions: 2.26 x 1.01
Dining room
- Level: Main
- Dimensions: 2.43 x 3.53
Kitchen
- Level: Main
- Dimensions: 1.82 x 1.93
Living room
- Level: Main
- Dimensions: 4.42 x 3.53
Heating
- Forced Air, Propane
Cooling
- Central Air
Features
- Primary Bedroom - Main Floor
- Flooring: Carpet Free
- Basement: None
- Has fireplace: Yes
- Fireplace features: Electric
Interior area
- Living area range: < 700 null
Property
Parking
- Total spaces: 1
- Parking features: Private, Assigned
Features
- Patio & porch: Deck
- Exterior features: Fishing, Seasonal Living, Recreational Area, Public Dock
- Has private pool: Yes
- Pool features: Community
- Has view: Yes
- View description: Pool
- Water view: Obstructive
- Waterfront features: Beach Front, Dock, WaterfrontCommunity, River
- Body of water: Scugog River
Lot
- Features: Beach, Campground, Golf, Hospital, Park, River/Stream
- Topography: Dry,Flat
Details
- Additional structures: Shed
- Parcel number: 632030087
Construction
Type & style
- Home type: SingleFamily
- Architectural style: Bungalow
- Property subtype: Single Family Residence
Materials
- Vinyl Siding
- Roof: Asphalt Shingle
Utilities & green energy
- Sewer: Septic
- Water: Comm Well
Community & HOA
Community
- Security: Monitored
Location
- Region: Kawartha Lakes
Financial & listing details
- Date on market: 5/15/2026
RE/MAX WEST REALTY INC.
RE/MAX WEST REALTY INC.
By pressing Contact Agent, you agree that the real estate professional identified above may call/text you about your search, which may involve use of automated means and pre-recorded/artificial voices. You don't need to consent as a condition of buying any property, goods, or services. Message/data rates may apply. You also agree to our Terms of Use. Zillow does not endorse any real estate professionals. We may share information about your recent and future site activity with your agent to help them understand what you're looking for in a home.
Price history
Price history is unavailable.
Public tax history
Tax history is unavailable.
Climate risks
Neighborhood: K9V
Nearby schools
GreatSchools rating
No schools nearby
We couldn't find any schools near this home.


- Ontario
- Kawartha Lakes Division
- Kawartha Lakes
- K9V 4R1
- 657 Thunder Bridge Rd Lot 1
Nearby cities
Nearby zip codes
Other Kawartha Lakes Topics
