Welcome to a well-maintained bungalow situated on a desirable corner lot in a quiet, family-friendly neighbourhood in Lindsay's sought-after North Ward. Featuring 3+1 spacious bedrooms and 2 full bathrooms, this property offers excellent potential for families, investors, or those seeking additional income opportunities. The bright and functional main floor includes a combined living and dining area with a walkout to a private deck, perfect for entertaining or relaxing outdoors. The finished basement offers a large family room, additional bedroom, separate entrance, and direct walkout access to the garage, providing flexibility for extended family living or potential rental income. Conveniently located close to schools, parks, shopping, and local amenities, this move-in-ready home presents a fantastic opportunity in a desirable location.
For sale
C$598,800
7 Champlain Blvd, Kawartha Lakes, ON K9V 0H9
4beds
2baths
Single Family Residence
Built in ----
6,917 Square Feet Lot
$-- Zestimate®
C$--/sqft
C$-- HOA
What's special
Well-maintained bungalowDesirable corner lotSeparate entrance
- 132 days
- 6
- 1
Zillow last checked:
Listing updated:
Listed by:
LPT REALTY
Source: TRREB,MLS®#: X13450092 Originating MLS®#: Toronto Regional Real Estate Board
Originating MLS®#: Toronto Regional Real Estate BoardFacts & features
Interior
Bedrooms & bathrooms
- Bedrooms: 4
- Bathrooms: 2
Primary bedroom
- Description: Primary Bedroom
- Level: Main
- Area: 12.3 Square Meters
- Area source: Other
- Dimensions: 4.10 x 3.00
Bedroom
- Description: Bedroom
- Level: Main
- Area: 6.75 Square Meters
- Area source: Other
- Dimensions: 2.70 x 2.50
Bedroom
- Description: Bedroom
- Level: Main
- Area: 11.1 Square Meters
- Area source: Other
- Dimensions: 3.00 x 3.70
Bedroom
- Description: Bedroom
- Level: Basement
- Area: 8.37 Square Meters
- Area source: Other
- Dimensions: 3.10 x 2.70
Family room
- Description: Family Room
- Level: Ground
- Area: 14.35 Square Meters
- Area source: Other
- Dimensions: 3.50 x 4.10
Kitchen
- Description: Kitchen
- Level: Basement
- Area: 7.75 Square Meters
- Area source: Other
- Dimensions: 3.10 x 2.50
Kitchen
- Description: Kitchen
- Level: Main
- Area: 9.6 Square Meters
- Area source: Other
- Dimensions: 3.20 x 3.00
Living room
- Description: Living Room
- Level: Main
- Area: 18.63 Square Meters
- Area source: Other
- Dimensions: 2.70 x 6.90
Other
- Description: Other
- Level: Basement
- Area: 6.3 Square Meters
- Area source: Other
- Dimensions: 3.50 x 1.80
Heating
- Forced Air, Gas
Cooling
- Central Air
Features
- None
- Basement: Finished,Separate Entrance
- Has fireplace: No
Interior area
- Living area range: 1500-2000 null
Property
Parking
- Total spaces: 4
- Parking features: Private
- Has attached garage: Yes
Features
- Pool features: None
- Waterfront features: None
Lot
- Size: 6,917 Square Feet
- Features: Park, Sloping
Details
- Parcel number: 632050607
Construction
Type & style
- Home type: SingleFamily
- Architectural style: Bungalow-Raised
- Property subtype: Single Family Residence
Materials
- Brick, Vinyl Siding
- Foundation: Concrete, Other
- Roof: Asphalt Shingle
Utilities & green energy
- Sewer: Sewer
Community & HOA
Location
- Region: Kawartha Lakes
Financial & listing details
- Annual tax amount: C$3,662
- Date on market: 6/16/2026
Price history
Price history is unavailable.
Public tax history
Tax history is unavailable.
Climate risks
Neighborhood: K9V
Nearby schools
GreatSchools rating
No schools nearby
We couldn't find any schools near this home.


Similar homes
- C$649,9004 bd2 ba-- sqft17 Mohawk Dr, Kawartha Lakes, ON K9V 0J1For Sale
 MLS ID #X14110672, Revel Realty Inc.. TRREB
 - C$599,9004 bd2 ba-- sqft1 Nordale Ct, Kawartha Lakes, ON K9V 4V4For Sale
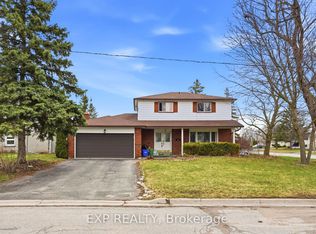 MLS ID #X13060138, EXP REALTY. TRREB
 - C$539,0004 bd2 ba-- sqft12 Rogers Rd, Kawartha Lakes, ON K9V 5C4For Sale
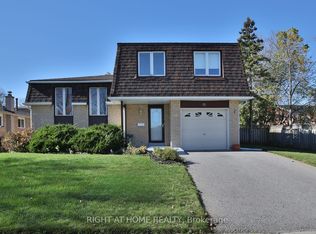 MLS ID #X14096344, RIGHT AT HOME REALTY INC.. TRREB
 - C$599,9004 bd2 ba-- sqft16 Francis St, Kawartha Lakes, ON K9V 3R6For Sale
 MLS ID #X14103880, Royal LePage Frank Real Estate. TRREB
