An incredible opportunity to create something truly special! Priced with potential in mind, this attractive 3-bedroom sides-split is the perfect canvas for buyers looking to bring their own vision to life. Offering generous square footage (over 2000sqft living space), a spacious and functional floor plan, and plenty of possibilities, this home is ready for its next chapter. Whether you choose to renovate and transform the existing layout or explore the opportunity to build your dream home, the choice is yours! Situated on a property with an impressive 70-foot frontage, an extended front and side yard, and a private backyard with plenty of room to enjoy. The generous crawlspace also provides valuable additional storage. Located in a wonderful, established neighbourhood just minutes from Major Flynn Park and the natural beauty of Jennings Creek. With its desirable location, generous lot (70ft Frontage), and fantastic potential, this is an opportunity to make a home entirely your own. Bring your ideas, see the possibilities, and take advantage of this well-priced opportunity before it's gone!
For sale
C$539,000
12 Rogers Rd, Kawartha Lakes, ON K9V 5C4
4beds
2baths
Single Family Residence
Built in ----
6,533 Square Feet Lot
$-- Zestimate®
C$--/sqft
C$-- HOA
What's special
- 2 days
- 4
- 0
Zillow last checked:
Listing updated:
Listed by:
RIGHT AT HOME REALTY INC.
Source: TRREB,MLS®#: X14096344 Originating MLS®#: Toronto Regional Real Estate Board
Facts & features
Interior
Bedrooms & bathrooms
- Bedrooms: 4
- Bathrooms: 2
Primary bedroom
- Level: Upper
- Dimensions: 5.82 x 3.04
Bedroom
- Level: Lower
- Dimensions: 2.56 x 2.15
Bedroom 2
- Level: Upper
- Dimensions: 2.77 x 2.41
Bedroom 3
- Level: Upper
- Dimensions: 2.95 x 3.49
Dining room
- Level: Upper
- Dimensions: 3.4 x 2.38
Family room
- Level: Ground
- Dimensions: 5.82 x 3.19
Kitchen
- Level: Upper
- Dimensions: 5 x 2.51
Living room
- Level: Upper
- Dimensions: 5 x 3.21
Recreation
- Level: Lower
- Dimensions: 5.1 x 2.96
Heating
- Forced Air, Gas
Cooling
- Central Air
Features
- Other
- Basement: Partially Finished
- Has fireplace: Yes
- Fireplace features: Natural Gas
Interior area
- Living area range: 1500-2000 null
Video & virtual tour
Property
Parking
- Total spaces: 3
- Parking features: Garage
- Has garage: Yes
Features
- Pool features: None
Lot
- Size: 6,533 Square Feet
Details
- Parcel number: 632070044
Construction
Type & style
- Home type: SingleFamily
- Property subtype: Single Family Residence
Materials
- Brick
- Foundation: Concrete Block
- Roof: Asphalt Shingle
Utilities & green energy
- Sewer: Sewer
Community & HOA
Location
- Region: Kawartha Lakes
Financial & listing details
- Annual tax amount: C$3,903
- Date on market: 10/20/2026
Price history
Price history is unavailable.
Public tax history
Tax history is unavailable.
Climate risks
Neighborhood: K9V
Nearby schools
GreatSchools rating
No schools nearby
We couldn't find any schools near this home.
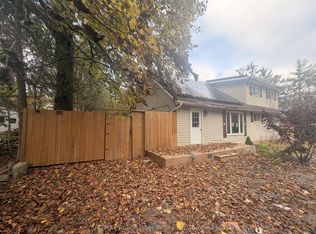
- C$399,0004 bd1 ba-- sqft11 Edgewood Dr, Kawartha Lakes, ON K0M1N0For Sale
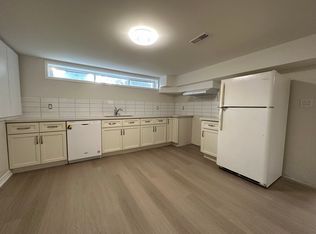
- C$1,6952 bd1 ba900 sqft122 Sanderling Cres, Kawartha Lakes, ON K9V4V2For Rent
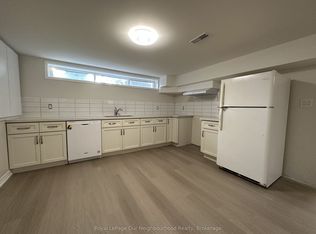
- C$1,8002 bd1 ba-- sqft122 Sanderling Cres #BASEMENT, Kawartha Lakes, ON K9V4V2For Rent
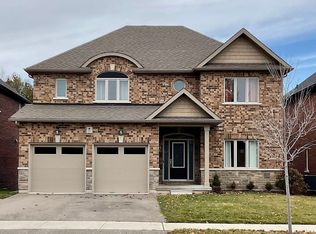
- C$3,0004 bd4 ba-- sqft50 Alcorn Dr, Kawartha Lakes, ON K9V0M7For Rent
Similar homes
- C$399,0004 bd1 ba-- sqft11 Edgewood Dr, Kawartha Lakes, ON K0M 1N0For SaleMLS ID #X14094544, RE/MAX Rouge River Realty Ltd.. TRREB
- C$599,9004 bd2 ba-- sqft16 Francis St, Kawartha Lakes, ON K9V 3R6For Sale
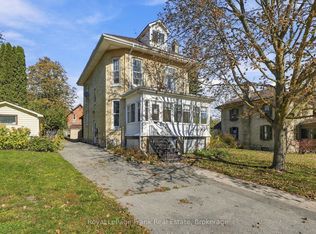 MLS ID #X14103880, Royal LePage Frank Real Estate. TRREB
- C$569,9004 bd2 ba-- sqft248 Victoria Ave N, Kawartha Lakes, ON K9V 4H1For Sale
 MLS ID #X13788104, CENTURY 21 LEADING EDGE REALTY INC.. TRREB
- C$459,9003 bd1 ba-- sqft32 Churchill Cres, Kawartha Lakes, ON K9V 3Y6For Sale
 MLS ID #X14099462, Re/Max All-Stars Realty Inc.. TRREB
