Located in the Lakeside community of Pickerel Point, this 3-bedroom home sits on a 75 x 200 ft lot on a quiet dead-end road with deeded access to Sturgeon Lake. Updated kitchen with backsplash on the main level. The full-height basement offers additional living space and an extra bedroom. Steel roof and 100 amp breaker panel already in place. Exterior features include a front deck, small rear porch, and an above-ground pool (as-is condition). Property is being sold as-is, where-is with no representations or warranties. Ideal for buyers looking to renovate or add value in a desirable lakeside neighbourhood.
For sale
C$359,000
26 Laird Dr, Kawartha Lakes, ON K9V 4R6
3beds
1baths
Single Family Residence
Built in ----
0 Square Feet Lot
$-- Zestimate®
C$--/sqft
C$-- HOA
What's special
Quiet dead-end roadUpdated kitchen with backsplashSteel roofFront deckSmall rear porchAbove-ground pool
- 124 days |
- 45 |
- 2 |
Zillow last checked:
Listing updated:
Listed by:
Birdhouse Realty Inc.
Source: TRREB,MLS®#: X12936362 Originating MLS®#: Central Lakes Association of REALTORS
Originating MLS®#: Central Lakes Association of REALTORSFacts & features
Interior
Bedrooms & bathrooms
- Bedrooms: 3
- Bathrooms: 1
Primary bedroom
- Level: Main
- Dimensions: 3.18 x 2.92
Bedroom
- Level: Lower
- Dimensions: 4.29 x 3.72
Bedroom
- Level: Main
- Dimensions: 3.23 x 2.88
Bathroom
- Level: Main
- Dimensions: 2.72 x 2.19
Foyer
- Level: Main
- Dimensions: 4.62 x 1.73
Kitchen
- Level: Main
- Dimensions: 3.54 x 2.19
Laundry
- Level: Lower
- Dimensions: 4.29 x 1.63
Living room
- Level: Main
- Dimensions: 6.96 x 3.61
Recreation
- Level: Lower
- Dimensions: 5.47 x 5.45
Heating
- Forced Air, Propane
Cooling
- Central Air
Features
- Primary Bedroom - Main Floor
- Flooring: Carpet Free
- Basement: Full,Partially Finished
- Has fireplace: No
Interior area
- Living area range: 700-1100 null
Property
Parking
- Total spaces: 4
- Parking features: Private
Features
- Patio & porch: Deck, Porch
- Exterior features: Public Dock
- Has private pool: Yes
- Pool features: Above Ground
- Has view: Yes
- View description: Lake, Trees/Woods
- Has water view: Yes
- Water view: Lake,Partially Obstructive
- Waterfront features: Waterfront-Deeded Access, Waterfront-Road Between, Indirect, Lake
- Body of water: Sturgeon Lake
Lot
- Size: 0 Square Feet
- Features: Cul de Sac/Dead End, Fenced Yard, Lake Access, Rectangular Lot
- Topography: Dry
Details
- Additional structures: Shed
- Parcel number: 631630342
- Other equipment: Air Exchanger, Propane Tank
Construction
Type & style
- Home type: SingleFamily
- Architectural style: Bungalow
- Property subtype: Single Family Residence
Materials
- Aluminum Siding
- Foundation: Block
- Roof: Metal
Utilities & green energy
- Sewer: Septic
- Water: Drilled Well
Community & HOA
Location
- Region: Kawartha Lakes
Financial & listing details
- Annual tax amount: C$1,952
- Date on market: 3/30/2026
Birdhouse Realty Inc.
Birdhouse Realty Inc.
By pressing Contact Agent, you agree that the real estate professional identified above may call/text you about your search, which may involve use of automated means and pre-recorded/artificial voices. You don't need to consent as a condition of buying any property, goods, or services. Message/data rates may apply. You also agree to our Terms of Use. Zillow does not endorse any real estate professionals. We may share information about your recent and future site activity with your agent to help them understand what you're looking for in a home.
Price history
Price history is unavailable.
Public tax history
Tax history is unavailable.
Climate risks
Neighborhood: K9V
Nearby schools
GreatSchools rating
No schools nearby
We couldn't find any schools near this home.
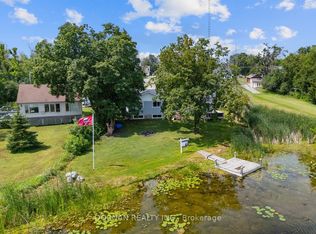
- C$639,9003 bd1 ba-- sqft24 Butternut Dr, Kawartha Lakes, ON K9V4R1For Sale
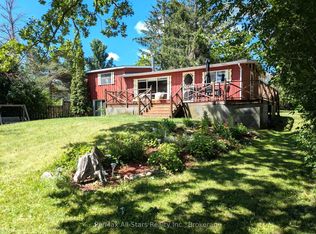
- C$439,0004 bd1 ba-- sqft35 Alpine St, Kawartha Lakes, ON K9V4R1For Sale
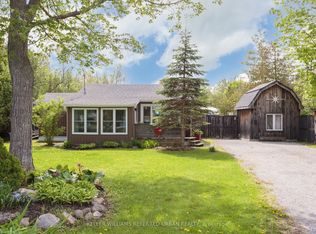
- C$599,9004 bd1 ba-- sqft39 Butternut Dr, Kawartha Lakes, ON K9V4R1For Sale
- C$240,0000.59 Square FeetLOT 14 Butternut Dr, Kawartha Lakes, ON K9V4R1Lot/Land

- C$549,9003 bd1 ba-- sqft42 Riverside Dr, Kawartha Lakes, ON K9V0H6For Sale
- C$845,0003 bd3 ba-- sqft54 Bluewater Ave, Kawartha Lakes, ON K9V0K6For Sale
- C$720,0003 bd1 ba-- sqft24 Riverside Dr, Kawartha Lakes, ON K9V0H6For Sale
- C$589,9004 bd1 ba-- sqft9 Riverside Dr, Kawartha Lakes, ON K9V0H6For Sale
Similar homes
- C$367,9003 bd1 ba-- sqft36 Melbourne St W, Kawartha Lakes, ON K9V 2S8For Sale
 MLS ID #X13425676, Royal Lepage Kawartha Lakes Realty Inc.. TRREB
 - C$355,0003 bd2 ba-- sqft106 Bond St E, Kawartha Lakes, ON K0M 1N0For Sale
 MLS ID #X13614054, Re/Max All-Stars Realty Inc.. TRREB
 - C$349,9003 bd2 ba-- sqft7 Macal Dr, Kawartha Lakes, ON K9V 0H5For Sale
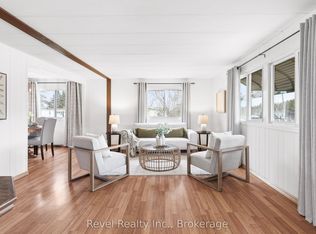 MLS ID #X13432930, Revel Realty Inc.. TRREB
 - C$449,9002 bd1 ba-- sqft195 William St N, Kawartha Lakes, ON K9V 4B8For Sale
 MLS ID #X13612856, Birdhouse Realty Inc.. TRREB
 - C$359,9002 bd1 ba-- sqft7 Homewood Ave, Kawartha Lakes, ON K9V 0H5For SaleMLS ID #X13189020, Coldwell Banker Electric Realty. TRREB
- C$359,0002 bd1 ba-- sqft137 King St, Kawartha Lakes, ON K9V 1E2For SaleMLS ID #X12923000, TRADEWORLD REALTY INC. TRREB
- C$399,9003 bd1 ba-- sqft2 Bond St E, Kawartha Lakes, ON K9V 3P3For SaleMLS ID #X13508368, Re/Max All-Stars Realty Inc.. TRREB
- C$325,0002 bd2 ba-- sqft80 Albert St S, Kawartha Lakes, ON K9V 3H4For SaleMLS ID #X13473024, Royal Lepage Kawartha Lakes Realty Inc.. TRREB
- C$299,9993 bd2 ba-- sqft118 Lindsay St S, Kawartha Lakes, ON K9V 2M7For SaleMLS ID #X13446332, ROYAL LEPAGE IGNITE REALTY. TRREB
- C$399,9002 bd1 ba-- sqft7 Cedar St, Kawartha Lakes, ON K9V 0H7For SaleMLS ID #X13594590, Re/Max All-Stars Realty Inc.. TRREB
- C$399,9994 bd2 ba-- sqft36 Mill St, Kawartha Lakes, ON K9V 2L4For SaleMLS ID #X13097542, Royal LePage Frank Real Estate. TRREB
- C$479,9004 bd2 ba-- sqft59 George St W, Kawartha Lakes, ON K9V 2P2For SaleMLS ID #X13611970, Re/Max All-Stars Realty Inc.. TRREB
- C$309,0002 bd1 ba-- sqft68 Glenway Dr, Kawartha Lakes, ON K0M 1L0For SaleMLS ID #X13620294, Birdhouse Realty Inc.. TRREB
- C$464,9003 bd1 ba-- sqft90 Glenelg St W, Kawartha Lakes, ON K9V 2V9For SaleMLS ID #X13607730, Re/Max All-Stars Realty Inc.. TRREB
- C$319,0003 bd2 ba-- sqft8 Circle Dr, Kawartha Lakes, ON K9V 0H7For SaleMLS ID #X13526740, REMAX CONNECT REALTY. TRREB
- C$349,0002 bd1 ba-- sqft93 Sturgeon Glen Rd, Kawartha Lakes, ON K0M 1N0For SaleMLS ID #X13448768, Re/Max All-Stars Realty Inc.. TRREB
- C$329,0003 bd1 ba-- sqft2305 Thurstonia Rd, Kawartha Lakes, ON K0M 1L0For SaleMLS ID #X13086810, RE/MAX HALLMARK EASTERN REALTY. TRREB
- C$435,0003 bd2 ba-- sqft24 Circle Dr, Kawartha Lakes, ON K9V 0H7For SaleMLS ID #X13513200, AFFINITY GROUP PINNACLE REALTY LTD.. TRREB
- C$429,9002 bd2 ba-- sqft6 Vista Dr, Kawartha Lakes, ON K9V 0H7For SaleMLS ID #X13157896, Re/Max All-Stars Realty Inc.. TRREB
- C$299,9003 bd2 ba-- sqft17 Circle Dr, Kawartha Lakes, ON K9V 0H7For SaleMLS ID #X13438356, Royal Heritage Realty Ltd.. TRREB
