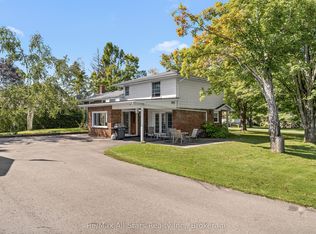
Welcome to this charming raised bungalow in desirable Bobcaygeon! This well maintained home offers 2+1 bedrooms and 1.5 bathrooms.The main floor features a bright and spacious living room, an eat-in kitchen with a walk-out to the private backyard, and a convenient 4 pc bathroom. The finished lower level provides additional living space with a comfortable rec room, propane fireplace, third bedroom, and 2-piece bathroom with a rough-in for a shower. Enjoy the convenience of municipal services, along with a drilled well and exterior tap perfect for watering gardens and outdoor spaces. The property also features an attached single car garage. Situated on a desirable street, this home offers privacy while remaining close to the lake and just a short distance from all of Bobcaygeon's amenities. A great opportunity to enjoy the charm and lifestyle of this sought after community! Natural gas is expected to be available in Bobcaygeon in the near future. New roof and eavestrough of the house and garage-2025. New windows and patio door. New garage door with remote. New dishwasher.
For sale
C$599,900
46 Riverside Dr, Kawartha Lakes, ON K0M 1A0
3beds
2baths
Single Family Residence
Built in ----
0.57 Acres Lot
$-- Zestimate®
C$--/sqft
C$-- HOA
What's special
Eat-in kitchenFinished lower levelComfortable rec roomPropane fireplaceThird bedroomAttached single car garageDesirable street
- 59 days
- 4
- 0
Zillow last checked:
Listing updated:
Listed by:
Birdhouse Realty Inc.
Source: TRREB,MLS®#: X13721944 Originating MLS®#: Central Lakes Association of REALTORS
Originating MLS®#: Central Lakes Association of REALTORSFacts & features
Interior
Bedrooms & bathrooms
- Bedrooms: 3
- Bathrooms: 2
Bedroom
- Level: Main
- Dimensions: 4.37 x 3.08
Bedroom
- Level: Main
- Dimensions: 4.09 x 3.28
Bedroom
- Level: Lower
- Dimensions: 3.89 x 3.12
Bathroom
- Level: Main
- Dimensions: 1.58 x 3.07
Bathroom
- Level: Lower
- Dimensions: 1.42 x 2.13
Dining room
- Level: Main
- Dimensions: 2.16 x 3.07
Kitchen
- Level: Main
- Dimensions: 3.02 x 3.07
Laundry
- Level: Lower
- Dimensions: 4.57 x 2.13
Living room
- Level: Main
- Dimensions: 4.83 x 4.37
Recreation
- Level: Lower
- Dimensions: 4.65 x 6.6
Heating
- Baseboard, Electric
Cooling
- Wall Unit(s)
Features
- Primary Bedroom - Main Floor
- Basement: Full,Finished
- Has fireplace: Yes
- Fireplace features: Recreation Room
Interior area
- Living area range: 700-1100 null
Video & virtual tour
Property
Parking
- Total spaces: 3
- Parking features: Private, Garage Door Opener
- Has garage: Yes
Features
- Patio & porch: Deck
- Exterior features: Landscaped, Year Round Living
- Pool features: None
Lot
- Size: 0.57 Acres
- Features: Level, Irregular Lot
- Topography: Level
Details
- Parcel number: 631350283
Construction
Type & style
- Home type: SingleFamily
- Architectural style: Bungalow-Raised
- Property subtype: Single Family Residence
Materials
- Brick, Vinyl Siding
- Foundation: Block
- Roof: Asphalt Shingle
Utilities & green energy
- Sewer: Sewer
- Utilities for property: Garbage Pickup, Internet High Speed, Recycling Pickup
Community & HOA
Location
- Region: Kawartha Lakes
Financial & listing details
- Annual tax amount: C$2,669
- Date on market: 8/28/2026
Price history
Price history is unavailable.
Public tax history
Tax history is unavailable.
Climate risks
Neighborhood: K0M
Nearby schools
GreatSchools rating
No schools nearby
We couldn't find any schools near this home.
- C$1,4951 bd1 ba-- sqft10 Riverside Dr #101, Kawartha Lakes, ON K0M1A0For Rent

- C$1,5751 bd1 ba-- sqft10 Riverside Dr #214, Kawartha Lakes, ON K0M1A0For Rent
- C$759,0003 bd3 ba-- sqft316 1/2 Riverside Dr, Kawartha Lakes, ON K0M1A0For Sale
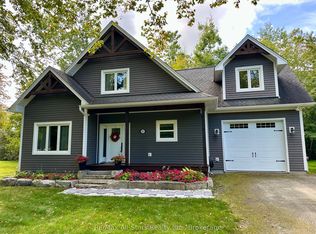
- C$599,9003 bd3 ba-- sqft16 Cedartree Ln, Kawartha Lakes, ON K0M1A0For Sale

Similar homes
- C$549,0002 bd2 ba-- sqft59 Birch Cres, Kawartha Lakes, ON K0M 1A0For Sale
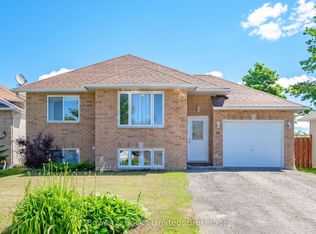 MLS ID #X13483554, Bowes & Cocks Limited. TRREB
 - C$435,0003 bd1 ba-- sqft147 East St N, Kawartha Lakes, ON K0M 1A0For Sale
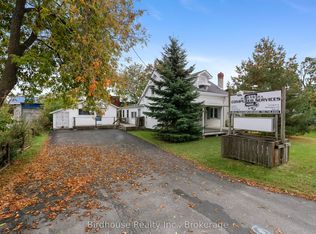 MLS ID #X13861724, Birdhouse Realty Inc.. TRREB
 - C$675,0003 bd2 ba-- sqft18 Russell Hill Rd, Kawartha Lakes, ON K0M 1A0For Sale
 MLS ID #X13598664, Ball Real Estate Inc.. TRREB
 - C$709,0003 bd2 ba-- sqft137 Reid St, Kawartha Lakes, ON K0M 1A0For Sale
 MLS ID #X13755862, Re/Max All-Stars Realty Inc.. TRREB
