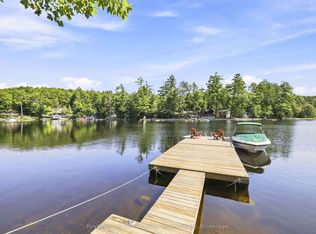
Two cottages. Over 140 feet of clean Catchacoma waterfront. All-day sun and a dock you can dive right off.142 Baldwin Bay Road is a rare find - a property with two separate cottages on a large, level lot with weed-free swimming. This is the kind of place families dream about, and the kind of opportunity that takes skill and a vision to fully bring it back to life. Cottage One (Blue) is currently designed around a generous primary suite with a walk-in closet - intimate, practical, and full of potential. A newly updated heat pump and mini splits keep it very comfortable, the bathroom has been freshly updated, and a wood stove in the living room adds warmth and character. Views straight up the lake make this the one everyone will want to wake up in. Cottage Two (Black) offers three bedrooms & one bathroom, and has a brand new wood stove. This one is waiting for someone to put their stamp on it - the structure is there, the space is there, and the canvas is wide open. Beyond the cottages: a fully insulated & very cute Bunkie with its own heat pump can be used for guests or would make a great lakeside office, an outdoor shower that's genuinely beautiful, a transferrable permit for a garage with a foundation already started, Year-round access on a municipal road. Two septic systems. Lake water intake. Under an acre of large, level lot. Catchacoma is a special lake - clean, quiet, and the kind of place people come back to for generations. This property has been loved. It's ready for the next chapter.
For sale
C$899,000
142 Baldwin Bay Rd, Trent Lakes, ON K0L 1J0
5beds
2baths
Single Family Residence
Built in ----
0 Square Feet Lot
$-- Zestimate®
C$--/sqft
C$-- HOA
What's special
Two separate cottagesAll-day sunLarge level lotWeed-free swimmingBrand new wood stove
- 108 days
- 19
- 1
Zillow last checked:
Listing updated:
Listed by:
Ball Real Estate Inc.
Source: TRREB,MLS®#: X13548174 Originating MLS®#: Central Lakes Association of REALTORS
Originating MLS®#: Central Lakes Association of REALTORSFacts & features
Interior
Bedrooms & bathrooms
- Bedrooms: 5
- Bathrooms: 2
Primary bedroom
- Level: Flat
- Dimensions: 2.44 x 3.26
Bedroom
- Level: Main
- Dimensions: 4.81 x 2.96
Bedroom 2
- Level: Main
- Dimensions: 3.1 x 3.67
Bedroom 2
- Level: Flat
- Dimensions: 2.26 x 3.27
Bedroom 3
- Level: Flat
- Dimensions: 2.37 x 3.27
Bathroom
- Level: Flat
- Dimensions: 1.42 x 1.95
Bathroom
- Level: Main
- Dimensions: 1.65 x 2.39
Dining room
- Level: Main
- Dimensions: 3.89 x 3.67
Kitchen
- Level: Main
- Dimensions: 2.76 x 2.39
Kitchen
- Level: Flat
- Dimensions: 2.54 x 3.67
Living room
- Level: Flat
- Dimensions: 4.74 x 5.71
Living room
- Level: Main
- Dimensions: 7.09 x 3.54
Utility room
- Level: Main
- Dimensions: 6.46 x 1.41
Heating
- Heat Pump, Electric
Cooling
- Wall Unit(s)
Appliances
- Included: Water Heater Owned
Features
- Basement: Crawl Space
- Has fireplace: Yes
- Fireplace features: Wood Burning
Interior area
- Living area range: 1500-2000 null
Video & virtual tour
Property
Parking
- Total spaces: 5
- Parking features: Private
Features
- Exterior features: Private Dock
- Pool features: None
- Water view: Direct
- On waterfront: Yes
- Waterfront features: Beach Front, Dock, Direct, Lake
- Body of water: Catchacoma Lake
Lot
- Size: 0 Square Feet
- Features: Fenced Yard, Lake/Pond, Level, Waterfront, Irregular Lot
Details
- Additional structures: Other, Out Buildings, Shed, Fence - Partial
- Parcel number: 283240127
Construction
Type & style
- Home type: SingleFamily
- Architectural style: Bungalow
- Property subtype: Single Family Residence
Materials
- Wood
- Foundation: Piers
- Roof: Shingle
Utilities & green energy
- Sewer: Septic
- Water: Lake/River
Community & HOA
Community
- Security: Smoke Detector(s)
Location
- Region: Trent Lakes
Financial & listing details
- Tax assessed value: C$483,000
- Annual tax amount: C$5,075
- Date on market: 7/10/2026
Price history
Price history is unavailable.
Public tax history
Tax history is unavailable.
Climate risks
Neighborhood: K0L
Nearby schools
GreatSchools rating
No schools nearby
We couldn't find any schools near this home.


Similar homes
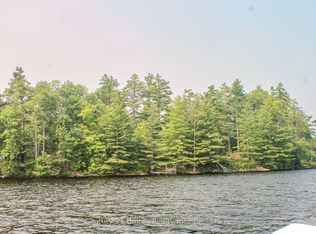
- C$869,0004 bd3 ba-- sqft57 Mystic Point Rd, Trent Lakes, ON K0L 1J0For Sale
 MLS ID #X13601300, Royal LePage Frank Real Estate. TRREB
 - C$994,9994 bd2 ba-- sqft479 E Clear Bay Rd, Trent Lakes, ON K0M 2A0For Sale
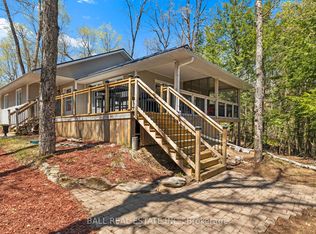 MLS ID #X13129888, Ball Real Estate Inc.. TRREB
 - C$799,9994 bd3 ba-- sqft406 Lakehurst Rd, Trent Lakes, ON K0L 1J0For Sale
 MLS ID #X13518338, Royal LePage Frank Real Estate. TRREB
 - C$799,9003 bd1 ba-- sqft6 Fire Route 14b Rte #14B, Trent Lakes, ON K0L 1J0For Sale
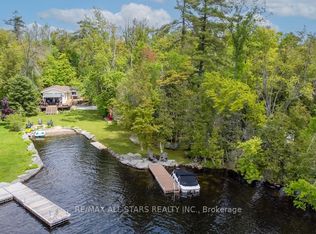 MLS ID #X13133334, Re/Max All-Stars Realty Inc.. TRREB
