Welcome to a home where quality craftsmanship meets the space and privacy you've been looking for. Built just six years ago, this custom home sits on a beautiful country property with its own private pond, offering room to relax, entertain, and enjoy the outdoors. The thoughtfully designed main level features coffered ceilings, crown moulding, hand-scraped engineered hardwood floors, and an open-concept layout that's as functional as it is inviting. The kitchen is equipped with built-in appliances, a reverse osmosis water system, and flows seamlessly into the living and dining areas before opening onto a covered deck overlooking the pond. With three spacious bedrooms, three bathrooms, and main-floor laundry, everyday living is effortless. The fully finished walk-out lower level offers outstanding flexibility with 9-foot ceilings, luxury vinyl plank flooring, two additional bedrooms, a full 3-piece bathroom, and a brand-new kitchen, making it ideal for multi-generational living, extended family, or guests. Built with an ICF foundation, spray foam insulation throughout, hot water on demand, a waters oftener, iron filter, and a Generac generator, this home was designed for lasting efficiency, comfort, and peace of mind. Outside, the possibilities are endless. Explore your own trails, spend evenings by the pond, enjoy the custom wood-burning sauna, or create the backyard you've always imagined with space for a pool, sport court, additional garage or shop, playground, or expanded entertaining areas. Completing the package is a 2.5-car attached garage with plenty of room for vehicles, tools, and recreational equipment. This is more than just a beautiful home, it's a property that gives you the freedom to live the lifestyle you've been dreaming about.
For sale
C$1,150,000
4006 County Road 36, Trent Lakes, ON K0L 1J0
5beds
4baths
Single Family Residence
Built in ----
2 Square Feet Lot
$-- Zestimate®
C$--/sqft
C$-- HOA
What's special
Quality craftsmanshipPrivate pondCoffered ceilingsCrown mouldingHand-scraped engineered hardwood floorsOpen-concept layoutBuilt-in appliances
- 15 days |
- 4 |
- 0 |
Zillow last checked:
Listing updated:
Listed by:
Exit Realty Liftlock
Source: TRREB,MLS®#: X13646828 Originating MLS®#: Central Lakes Association of REALTORS
Originating MLS®#: Central Lakes Association of REALTORSFacts & features
Interior
Bedrooms & bathrooms
- Bedrooms: 5
- Bathrooms: 4
Primary bedroom
- Level: Main
- Dimensions: 4.29 x 4.72
Bedroom 2
- Level: Main
- Dimensions: 4.36 x 3.39
Bedroom 3
- Level: Main
- Dimensions: 6 x 2.9
Bedroom 4
- Level: Basement
- Dimensions: 5.03 x 3.69
Bedroom 5
- Level: Basement
- Dimensions: 5 x 3.39
Bathroom
- Level: Main
- Dimensions: 2.1 x 3.05
Bathroom
- Level: Basement
- Dimensions: 5 x 1.25
Bathroom
- Level: Main
- Dimensions: 1.61 x 2.16
Bathroom
- Level: Main
- Dimensions: 1.25 x 3.39
Dining room
- Level: Main
- Dimensions: 4.02 x 3.53
Family room
- Level: Basement
- Dimensions: 5.03 x 7.59
Kitchen
- Level: Main
- Dimensions: 5.82 x 4.6
Kitchen
- Level: Basement
- Dimensions: 5 x 5.45
Laundry
- Level: Main
- Dimensions: 3.63 x 3.13
Living room
- Level: Main
- Dimensions: 4.08 x 5.79
Recreation
- Level: Basement
- Dimensions: 2.83 x 10.09
Utility room
- Level: Basement
- Dimensions: 5.06 x 2.74
Heating
- Forced Air, Propane
Cooling
- Central Air
Appliances
- Included: Bar Fridge, Built-In Oven, Countertop Range, Instant Hot Water, Water Softener, Water Purifier, Water Treatment, Water Heater Owned
Features
- Floor Drain, In-Law Capability, Primary Bedroom - Main Floor, Sauna, Storage, Upgraded Insulation
- Flooring: Carpet Free
- Basement: Finished with Walk-Out
- Has fireplace: Yes
- Fireplace features: Living Room
Interior area
- Living area range: 1500-2000 null
Video & virtual tour
Property
Parking
- Total spaces: 10
- Parking features: Private, Garage Door Opener
- Has garage: Yes
Features
- Patio & porch: Deck, Porch
- Exterior features: Privacy, Private Pond, Recreational Area, Year Round Living
- Pool features: None
- Has view: Yes
- View description: Pond, Forest, Garden, Trees/Woods
- Has water view: Yes
- Water view: Pond
Lot
- Size: 2 Square Feet
- Features: Beach, Greenbelt/Conservation, Lake/Pond, Marina, School, Tiled/Drainage, Irregular Lot
Details
- Additional structures: Sauna
- Parcel number: 283760064
- Other equipment: Air Exchanger, Propane Tank, Sump Pump
Construction
Type & style
- Home type: SingleFamily
- Architectural style: Bungalow-Raised
- Property subtype: Single Family Residence
Materials
- Stone, Vinyl Siding
- Foundation: Insulated Concrete Form
- Roof: Shingle
Utilities & green energy
- Sewer: Septic
- Water: Drilled Well
Community & HOA
Community
- Security: Carbon Monoxide Detector(s), Smoke Detector(s)
Location
- Region: Trent Lakes
Financial & listing details
- Annual tax amount: C$4,722
- Date on market: 8/6/2026
Price history
Price history is unavailable.
Public tax history
Tax history is unavailable.
Climate risks
Neighborhood: K0L
Nearby schools
GreatSchools rating
No schools nearby
We couldn't find any schools near this home.
- C$1,399,0002 bd2 ba-- sqft165 County Road 507, Trent Lakes, ON K0L1J0For Sale

- C$559,0002 bd2 ba-- sqft33 Edwina Dr, Trent Lakes, ON K0M1A0For Sale

- C$339,0003 bd1 ba-- sqft179 Northern Ave, Trent Lakes, ON K0M1A0For Sale
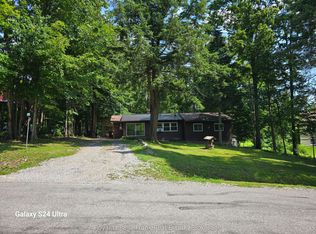
- C$369,0003 bd1 ba-- sqft6 Kennedy Ct, Trent Lakes, ON K0M1A0For Sale
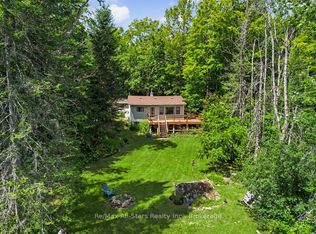
- C$535,0003 bd2 ba-- sqft92 Edwina Dr, Trent Lakes, ON K0M1A0For Sale
- C$828,0003 bd2 ba-- sqft105 Edwina Dr, Trent Lakes, ON K0M1A0For Sale
- C$--4 bd2 ba2k sqft51 Hall Cres, Trent Lakes, ON K0L1J0Off Market
- C$479,0002 bd2 ba-- sqft47 Kennedy Dr, Trent Lakes, ON K0M1A0For Sale
Similar homes
- C$1,399,0002 bd2 ba-- sqft165 County Road 507, Trent Lakes, ON K0L 1J0For SaleMLS ID #X13690486, Royal LePage Frank Real Estate. TRREB
- C$1,299,0005 bd4 ba-- sqft139 Lakeland Ave, Trent Lakes, ON K0L 1J0For Sale
 MLS ID #X13461032, RE/MAX HALLMARK EASTERN REALTY. TRREB
 - C$1,125,0004 bd4 ba-- sqft18 Six Foot Bay Rd, Trent Lakes, ON K0L 1J0For Sale
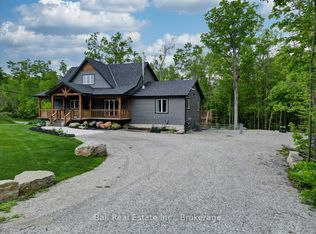 MLS ID #X13575446, Ball Real Estate Inc.. TRREB
 - C$999,9005 bd4 ba-- sqft1746 Lakehurst Rd, Trent Lakes, ON K0L 1J0For Sale
 MLS ID #X13134166, Century 21 United Realty Inc.. TRREB
 - C$1,089,0003 bd2 ba-- sqft116 Mystic Point Rd, Trent Lakes, ON K0L 1J0For SaleMLS ID #X13645200, Ball Real Estate Inc.. TRREB
- C$1,199,0005 bd2 ba-- sqft310 Viner Line, Selwyn, ON K0L 1T0For SaleMLS ID #X13690884, Royal Service Real Estate Inc.. TRREB
- C$1,370,0004 bd3 ba-- sqft150 Hall Dr, Trent Lakes, ON K0L 1J0For SaleMLS ID #X13520742, Ball Real Estate Inc.. TRREB
- C$1,169,0005 bd4 ba-- sqft69 Cedartree Ln, Kawartha Lakes, ON K0M 1A0New ConstructionMLS ID #X13701590, Ball Real Estate Inc.. TRREB
- C$999,9006 bd4 ba-- sqft23 Jack Hills Rd, Trent Lakes, ON K0L 1J0For SaleMLS ID #X13224910, Century 21 United Realty Inc.. TRREB
- C$1,069,9005 bd3 ba-- sqft191 Pirates Glen Dr E, Trent Lakes, ON K0M 1A0For SaleMLS ID #X13575762, SUTTON GROUP-HERITAGE REALTY INC.. TRREB
- C$949,9005 bd3 ba-- sqft30 Teds Ln, Trent Lakes, ON K0L 1J0For SaleMLS ID #X13450198, Royal LePage Frank Real Estate. TRREB
- C$1,189,0003 bd3 ba-- sqft210 White Valley Rd, Trent Lakes, ON K0M 1A0For SaleMLS ID #X13637368, Re/Max All-Stars Realty Inc.. TRREB
- C$1,399,0004 bd4 ba-- sqft382 Lakehurst Circle Rd, Trent Lakes, ON K0L 1J0For SaleMLS ID #X13447232, Royal LePage Frank Real Estate. TRREB
- C$949,0004 bd3 ba-- sqft53 Sumcot Dr, Trent Lakes, ON K0L 1J0For SaleMLS ID #X13455858, Ball Real Estate Inc.. TRREB
- C$986,0005 bd4 ba-- sqft15 Library Rd, North Kawartha, ON K0L 2H0For SaleMLS ID #X13649062, Century 21 United Realty Inc.. TRREB
- C$749,9004 bd2 ba-- sqft13 Pirates Glen Dr, Trent Lakes, ON K0M 1A0For SaleMLS ID #X13694510, Revel Realty Inc.. TRREB
- C$1,599,9004 bd4 ba-- sqft113 Sugarbush Blvd, Trent Lakes, ON K0L 1J0For SaleMLS ID #X13589904, Century 21 United Realty Inc.. TRREB
- C$899,9004 bd3 ba-- sqft3186 Buckhorn Ln, Selwyn, ON K0L 2H0For SaleMLS ID #X13543074, Royal LePage Frank Real Estate. TRREB
- C$1,219,9002 bd3 ba-- sqft58 Fire Route 98 Rte #98, Trent Lakes, ON K0M 1A0For SaleMLS ID #X13533394, AFFINITY GROUP PINNACLE REALTY LTD.. TRREB
- C$1,490,0006 bd4 ba-- sqft1927 Pinehurst Ave, Selwyn, ON K0L 2H0For SaleMLS ID #X13690726, Flat Rate Realty Corp.. TRREB
