Harvey Lakeland Estates-where nature privacy and waterfront living come together beautifully. Tucked quietly in amongst the forest this custom-built bungalow offers a blend of serenity comfort and connection to the outdoors. Step inside to a stunning open-concept layout where soaring cathedral ceilings floor-to-ceiling windows invite the forest in creating a beautiful flow between home and nature. The heart of the home is a dream kitchen designed for both everyday living and entertaining featuring generous prep space a large island and seamless connection to the living room. A cozy gas fireplace anchors the space while the eat-in area overlooks the trees offering a peaceful backdrop through every season. Step out from the kitchen onto the deck in amongst the forest-ideal for morning coffee summer dinners or quiet evenings surrounded by nature. A formal dining room adds elegance for hosting .The spacious primary suite features a walk-in closet and a beautiful 4-piece ensuite with a relaxing soaker tub. On the opposite side of the home two additional generously sized bedrooms offer comfort for family or guests. The fully finished lower level expands your living space with a walkout to a patio-ideal for large family gatherings or in-law capability. Beyond your doorstep, this is more than a home it's a lifestyle. Enjoy access to Little Bald Lake ,Big Bald Lake and Sandy Lake and Boat access to the Trent system & 11km of trials .The current owners enjoy a dock allocation on Little Bald Lake just a short walk away. Outside the landscaped grounds feature a fire pit area for summer nights under the stars all surrounded by natural privacy. A maintenance-free exterior allows you to spend more time enjoying your surroundings and less time on up keep. Efficiently heated with a cost-effective propane wood-burning furnace and equipped with a Generac backup system for peace of mind . Live where nature surrounds you water is steps away and every day feels like an escape.
Under contract
C$1,049,000
81 Lakeland Ave, Trent Lakes, ON K0L 1J0
4beds
3baths
Single Family Residence
Built in ----
1 Square Feet Lot
$-- Zestimate®
C$--/sqft
C$-- HOA
What's special
Stunning open-concept layoutSoaring cathedral ceilingsFloor-to-ceiling windowsDream kitchenGenerous prep spaceLarge islandCozy gas fireplace
- 72 days |
- 1 |
- 0 |
Zillow last checked:
Listing updated:
Listed by:
Re/Max All-Stars Realty Inc.
Source: TRREB,MLS®#: X13120448 Originating MLS®#: Central Lakes Association of REALTORS
Originating MLS®#: Central Lakes Association of REALTORSFacts & features
Interior
Bedrooms & bathrooms
- Bedrooms: 4
- Bathrooms: 3
Primary bedroom
- Level: Main
- Dimensions: 4.86 x 4.76
Bedroom
- Level: Main
- Dimensions: 3.28 x 4.14
Bedroom 2
- Level: Main
- Dimensions: 3.75 x 5.3
Bedroom 4
- Level: Lower
- Dimensions: 3.24 x 3.95
Bathroom
- Level: Main
- Dimensions: 2.45 x 3.28
Bathroom
- Level: Main
- Dimensions: 2.16 x 2.31
Bathroom
- Level: Lower
- Dimensions: 2.46 x 1.24
Dining room
- Level: Main
- Dimensions: 3.3 x 5.37
Foyer
- Level: Main
- Dimensions: 2.92 x 2.36
Kitchen
- Level: Main
- Dimensions: 4.19 x 6.96
Laundry
- Level: Main
- Dimensions: 3.04 x 2.18
Living room
- Level: Main
- Dimensions: 4.36 x 6.26
Other
- Level: Lower
- Dimensions: 3.07 x 2.13
Recreation
- Level: Lower
- Dimensions: 11.93 x 9.85
Utility room
- Level: Lower
- Dimensions: 5.58 x 7.77
Heating
- Forced Air, Propane
Cooling
- Central Air
Features
- In-Law Capability
- Basement: Finished with Walk-Out
- Has fireplace: Yes
- Fireplace features: Living Room, Propane
Interior area
- Living area range: 2000-2500 null
Video & virtual tour
Property
Parking
- Total spaces: 10
- Parking features: Garage
- Has garage: Yes
Features
- Exterior features: Private Dock
- Pool features: None
- On waterfront: Yes
- Waterfront features: Dock, Trent System, Waterfront-Not Deeded, WaterfrontCommunity, Lake
- Body of water: Little Bald Lake
Lot
- Size: 1 Square Feet
- Features: Irregular Lot
Details
- Parcel number: 283620086
Construction
Type & style
- Home type: SingleFamily
- Architectural style: Bungalow
- Property subtype: Single Family Residence
Materials
- Brick, Wood
- Foundation: Concrete
- Roof: Asphalt Shingle
Utilities & green energy
- Sewer: Septic
Community & HOA
Location
- Region: Trent Lakes
Financial & listing details
- Annual tax amount: C$5,429
- Date on market: 5/13/2026
Re/Max All-Stars Realty Inc.
Re/Max All-Stars Realty Inc.
By pressing Contact Agent, you agree that the real estate professional identified above may call/text you about your search, which may involve use of automated means and pre-recorded/artificial voices. You don't need to consent as a condition of buying any property, goods, or services. Message/data rates may apply. You also agree to our Terms of Use. Zillow does not endorse any real estate professionals. We may share information about your recent and future site activity with your agent to help them understand what you're looking for in a home.
Price history
Price history is unavailable.
Public tax history
Tax history is unavailable.
Climate risks
Neighborhood: K0L
Nearby schools
GreatSchools rating
No schools nearby
We couldn't find any schools near this home.
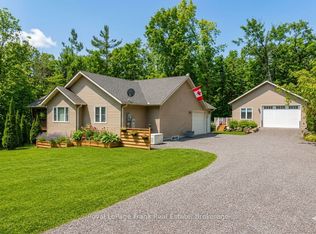
- C$949,0003 bd3 ba-- sqft25 Lakeland Ave, Trent Lakes, ON K0L1J0For Sale
- C$259,9000.673 Square Feet0 Lakeland Ave SW, Trent Lakes, ON K0L1J0Lot/Land

- C$1,299,0005 bd4 ba-- sqft139 Lakeland Ave, Trent Lakes, ON K0L1J0For Sale

- C$149,0000.568 Acres0 Hall Dr, Trent Lakes, ON K0L1J0Lot/Land
- C$1,370,0004 bd3 ba-- sqft150 Hall Dr, Trent Lakes, ON K0L1J0For Sale
- C$679,0003 bd1 ba-- sqft68 Irwin Dr, Trent Lakes, ON K0L1J0For Sale
- C$1,695,0003 bd2 ba-- sqft124 Irwin Dr, Trent Lakes, ON K0L1J0For Sale
- C$969,9005 bd3 ba-- sqft103 Peninsula Dr, Trent Lakes, ON K0M1A0For Sale
Similar homes
- C$1,095,0004 bd3 ba-- sqft134 Mitchell Cres, Trent Lakes, ON K0L 1J0For Sale
 MLS ID #X12951336, ROYAL HERITAGE REALTY LTD.. TRREB
 - C$1,125,0004 bd4 ba-- sqft18 Six Foot Bay Rd, Trent Lakes, ON K0L 1J0For Sale
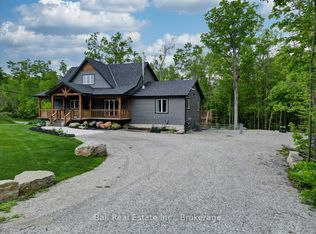 MLS ID #X13575446, Ball Real Estate Inc.. TRREB
 - C$1,299,0005 bd4 ba-- sqft139 Lakeland Ave, Trent Lakes, ON K0L 1J0For SaleMLS ID #X13461032, RE/MAX HALLMARK EASTERN REALTY. TRREB
- C$999,9005 bd4 ba-- sqft1746 Lakehurst Rd, Trent Lakes, ON K0L 1J0For Sale
 MLS ID #X13134166, Century 21 United Realty Inc.. TRREB
 - C$1,069,9005 bd3 ba-- sqft191 Pirates Glen Dr E, Trent Lakes, ON K0M 1A0For SaleMLS ID #X13575762, SUTTON GROUP-HERITAGE REALTY INC.. TRREB
- C$979,9005 bd3 ba-- sqft30 Teds Ln, Trent Lakes, ON K0L 1J0For SaleMLS ID #X13450198, Royal LePage Frank Real Estate. TRREB
- C$699,0003 bd1 ba-- sqft244 Flynns Rd, Trent Lakes, ON K0L 1J0For SaleMLS ID #X13585604, ROYAL LEPAGE PROALLIANCE REALTY. TRREB
- C$999,9006 bd4 ba-- sqft23 Jack Hills Rd, Trent Lakes, ON K0L 1J0For SaleMLS ID #X13224910, Century 21 United Realty Inc.. TRREB
- C$999,9004 bd3 ba-- sqft734 Duffus Dr, Selwyn, ON K0L 1T0For SaleMLS ID #X13571448, RE/MAX HALLMARK EASTERN REALTY. TRREB
- C$899,9004 bd3 ba-- sqft3186 Buckhorn Ln, Selwyn, ON K0L 2H0For SaleMLS ID #X13543074, Royal LePage Frank Real Estate. TRREB
- C$1,399,0004 bd4 ba-- sqft382 Lakehurst Circle Rd, Trent Lakes, ON K0L 1J0For SaleMLS ID #X13447232, Royal LePage Frank Real Estate. TRREB
- C$769,9003 bd2 ba-- sqft25 Sugarbush Blvd, Trent Lakes, ON K0L 1J0For SaleMLS ID #X13061790, Century 21 United Realty Inc.. TRREB
- C$719,9003 bd2 ba-- sqft11 Birch Ter, Trent Lakes, ON K0L 1J0For SaleMLS ID #X13092036, Century 21 United Realty Inc.. TRREB
- C$929,0004 bd3 ba-- sqft289 Tullys Rd, Trent Lakes, ON K0M 1A0For SaleMLS ID #X13036266, COLDWELL BANKER - R.M.R. Real Estate. TRREB
- C$1,019,0003 bd2 ba-- sqft728 Galway Rd, Trent Lakes, ON K0M 2A0For SaleMLS ID #X13418840, Re/Max All-Stars Realty Inc.. TRREB
- C$989,0002 bd2 ba-- sqft86 Ellwood Cres, Trent Lakes, ON K0M 1A0For SaleMLS ID #X13473210, Re/Max All-Stars Realty Inc.. TRREB
- C$1,545,0003 bd3 ba-- sqft160 Sumcot Dr, Trent Lakes, ON K0L 1J0For SaleMLS ID #X13126518, ROYAL LEPAGE PROALLIANCE REALTY. TRREB
- C$549,8004 bd2 ba-- sqft506 Kennedy Dr, Trent Lakes, ON K0M 1A0For SaleMLS ID #X13433614, Re/Max All-Stars Realty Inc.. TRREB
- C$1,199,9004 bd3 ba-- sqft1352 County Road 49 Rd, Trent Lakes, ON K0M 1A0For SaleMLS ID #X12947458, Coldwell Banker Electric Realty. TRREB
- C$1,450,0002 bd2 ba-- sqft165 County Road 507, Trent Lakes, ON K0L 1J0For SaleMLS ID #X13042698, ROYAL LEPAGE FRANK REAL ESTATE. TRREB
