Buckhorn Lake. This exceptional year-round waterfront property is perfectly positioned to capture breathtaking westerly sunsets and open-lake views. Set on a beautifully landscaped lot with a blend of level and gently terraced terrain, the property features mature trees, established gardens, and an ideal shoreline offering both deep and shallow water for swimming, boating, and family enjoyment. A paved lane leads to the water's edge, where 165 feet of good swimming frontage awaits, complete with an excellent dock, Armour stone shoreline, and stone patio. The impressive (2 storey) boathouse features a marine rail and beautifully finished second-storey accommodation - perfect for guest overflow or memorable kids' sleepovers. The bungalow-style lake house offers a warm and inviting layout with a walkout lower level, 3+1 bedrooms, and 2 full bathrooms. Thoughtfully designed for comfort and entertaining, the home showcases hardwood flooring, two fireplaces, a spectacular four-season sunroom/family room, and seamless access to both a lake-facing deck and a private east garden deck with pergola. An attached double-car garage provides convenience and additional storage. Located on a municipally maintained road - with access to parks and a boat launch. Ideally situated just 20 minutes from Lakefield, 30 minutes from Peterborough, and less than 90 minutes from the GTA, this charming waterfront home will provide endless adventures and memories. Upper Buckhorn Lake is part of the Trent System and offers 5 lakes of lock free boating. See "Multimedia" below for additional photos and more.
For sale
C$1,789,000
2864 Antelope Trl, Selwyn, ON K0L 2H0
4beds
2baths
Single Family Residence
Built in ----
0 Square Feet Lot
$-- Zestimate®
C$--/sqft
C$-- HOA
What's special
Year-round waterfront propertyBreathtaking westerly sunsetsOpen-lake viewsBeautifully landscaped lotMature treesEstablished gardensExcellent dock
- 21 days |
- 62 |
- 3 |
Zillow last checked:
Listing updated:
Listed by:
Royal LePage Frank Real Estate
Source: TRREB,MLS®#: X13492736 Originating MLS®#: Central Lakes Association of REALTORS
Originating MLS®#: Central Lakes Association of REALTORSFacts & features
Interior
Bedrooms & bathrooms
- Bedrooms: 4
- Bathrooms: 2
Heating
- Forced Air, Electric
Cooling
- Central Air
Appliances
- Included: Water Heater Owned, Water Softener
Features
- Primary Bedroom - Main Floor, Rough-In Bath, Storage, Suspended Ceilings, Workbench
- Flooring: Carpet Free
- Basement: Walk-Out Access,Partially Finished
- Has fireplace: Yes
- Fireplace features: Propane
Interior area
- Living area range: 2000-2500 null
Video & virtual tour
Property
Parking
- Total spaces: 6
- Parking features: Private Double, Garage Door Opener
- Has garage: Yes
Features
- Patio & porch: Deck, Patio
- Exterior features: Fishing, Year Round Living, Private Dock
- Pool features: None
- Has view: Yes
- View description: Clear, Lake
- Has water view: Yes
- Water view: Lake,Direct
- Waterfront features: Boathouse, Dock, Marine Rail, Seawall, Trent System, Winterized, Direct, Lake
- Body of water: Buckhorn Lake
Lot
- Size: 0 Square Feet
- Features: Golf, Library, Marina, Park, Waterfront, School Bus Route, Irregular Lot
- Topography: Level,Sloping
Details
- Parcel number: 283890026
Construction
Type & style
- Home type: SingleFamily
- Architectural style: Bungalow
- Property subtype: Single Family Residence
Materials
- Vinyl Siding
- Foundation: Concrete Block, Poured Concrete
- Roof: Asphalt Shingle
Utilities & green energy
- Sewer: Septic
- Water: Drilled Well
- Utilities for property: Cell Services, Electricity Connected, Garbage Pickup, Internet High Speed, Recycling Pickup, Phone Available
Community & HOA
Community
- Security: Carbon Monoxide Detector(s), Smoke Detector(s)
Location
- Region: Selwyn
Financial & listing details
- Annual tax amount: C$6,962
- Date on market: 6/26/2026
Royal LePage Frank Real Estate
Royal LePage Frank Real Estate
By pressing Contact Agent, you agree that the real estate professional identified above may call/text you about your search, which may involve use of automated means and pre-recorded/artificial voices. You don't need to consent as a condition of buying any property, goods, or services. Message/data rates may apply. You also agree to our Terms of Use. Zillow does not endorse any real estate professionals. We may share information about your recent and future site activity with your agent to help them understand what you're looking for in a home.
Price history
Price history is unavailable.
Public tax history
Tax history is unavailable.
Climate risks
Neighborhood: K0L
Nearby schools
GreatSchools rating
No schools nearby
We couldn't find any schools near this home.
- C$829,0003 bd2 ba-- sqft1756 Gordon Fitzgerald Ln, Selwyn, ON K0L2H0For Sale

- C$489,0002 bd1 ba-- sqft1545 Westview Cres, Selwyn, ON K0L2H0For Sale

- C$1,125,0004 bd4 ba-- sqft18 Six Foot Bay Rd, Trent Lakes, ON K0L1J0For Sale
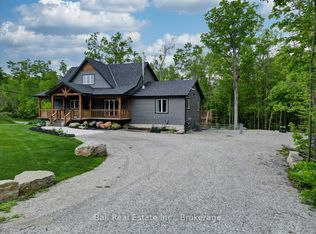
- C$1,999,9995 bd5 ba-- sqft1524 Westview Cres, Selwyn, ON K0L2H0For Sale
- C$699,90012.39 Square Feet3020 Finley Rd, Selwyn, ON K0L2H0Lot/Land
- C$899,0004 bd3 ba-- sqft57 Mystic Point Rd, Trent Lakes, ON K0L1J0For Sale
- C$724,9992 bd1 ba-- sqft9 Hunts Line Rd, Trent Lakes, ON K0L1J0For Sale
- C$349,0002.45 Square Feet3037 Finley Rd, Selwyn, ON K0L2H0Lot/Land
Similar homes
- C$899,9004 bd3 ba-- sqft3186 Buckhorn Ln, Selwyn, ON K0L 2H0For Sale
 MLS ID #X13543074, Royal LePage Frank Real Estate. TRREB
 - C$1,590,0006 bd4 ba-- sqft1927 Pinehurst Ave, Selwyn, ON K0L 2H0For Sale
 MLS ID #X13504608, Flat Rate Realty Corp.. TRREB
 - C$1,125,0004 bd4 ba-- sqft18 Six Foot Bay Rd, Trent Lakes, ON K0L 1J0For SaleMLS ID #X13575446, Ball Real Estate Inc.. TRREB
- C$1,595,0003 bd2 ba-- sqft944 Birchcliff Dr, Douro Dummer, ON K0L 2H0For Sale
 MLS ID #X13249360, Royal LePage Frank Real Estate. TRREB
 - C$1,400,0004 bd2 ba-- sqft2136 16th Line, Selwyn, ON K0L 2H0For SaleMLS ID #X13148022, Stoneguide Realty Limited. TRREB
- C$2,495,9005 bd5 ba-- sqft2112 Truman Dr, Selwyn, ON K0L 2H0For SaleMLS ID #X13544118, RE/MAX HALLMARK EASTERN REALTY. TRREB
- C$1,500,0004 bd3 ba-- sqft1674 Morris Ave, Selwyn, ON K0L 1T0For SaleMLS ID #X13538824, Royal Lepage Proalliance Realty. TRREB
- C$1,599,0005 bd4 ba-- sqft38 Darling Dr, Selwyn, ON K0L 2W0For SaleMLS ID #X13500544, Century 21 United Realty Inc.. TRREB
- C$999,9004 bd3 ba-- sqft734 Duffus Dr, Selwyn, ON K0L 1T0For SaleMLS ID #X13571448, RE/MAX HALLMARK EASTERN REALTY. TRREB
- C$1,399,9504 bd2 ba-- sqft1280 Birchview Rd, Douro Dummer, ON K0L 2H0For SaleMLS ID #X13498692, RE/MAX ROUGE RIVER REALTY LTD.. TRREB
- C$1,950,0003 bd5 ba-- sqft44 Fire Rte #70, Harvey, ON K0L 1J0For SaleMLS ID #X13224640, Century 21 United Realty Inc.. TRREB
- C$1,069,9005 bd3 ba-- sqft191 Pirates Glen Dr E, Trent Lakes, ON K0M 1A0For SaleMLS ID #X13575762, SUTTON GROUP-HERITAGE REALTY INC.. TRREB
- C$1,299,0004 bd3 ba-- sqft1963 Buckhorn Rd, Selwyn, ON K0L 2H0For SaleMLS ID #X13504384, Ball Real Estate Inc.. TRREB
- C$974,9993 bd2 ba-- sqft1515 Oconnor Dr, Selwyn, ON K0L 1T0For SaleMLS ID #X13577612, Century 21 United Realty Inc.. TRREB
- C$1,449,9004 bd3 ba-- sqft7 Potash St, Kawartha Lakes, ON K0L 2W0For SaleMLS ID #X13481968, REAL BROKER ONTARIO LTD., BROKERAGE. TRREB
- C$999,0003 bd2 ba-- sqft1749 Youngs Point Rd, Selwyn, ON K0L 2H0For SaleMLS ID #X12908648, BALL REAL ESTATE INC.. TRREB
- C$1,249,0005 bd2 ba-- sqft310 Viner Line, Selwyn, ON K0L 1T0For SaleMLS ID #X13477660, Royal Service Real Estate Inc.. TRREB
- C$1,370,0004 bd3 ba-- sqft150 Hall Dr, Trent Lakes, ON K0L 1J0For SaleMLS ID #X13520742, Ball Real Estate Inc.. TRREB
- C$2,199,9004 bd3 ba-- sqft1060 Centre Line, Selwyn, ON K9J 6X5For SaleMLS ID #X13041704, ROYAL LEPAGE FRANK REAL ESTATE. TRREB
- C$1,399,0004 bd4 ba-- sqft382 Lakehurst Circle Rd, Trent Lakes, ON K0L 1J0For SaleMLS ID #X13447232, Royal LePage Frank Real Estate. TRREB
