Unique opportunity to be one of the more affordable properties in a million dollar neighbourhood! 3-bedroom, brick & vinyl home nestled on a large, mature treed lot on prestigious Riverside Drive. Neighborhood access to Pigeon Lake is just across the street, (a local secret that adds to the home's appeal.) Sitting on .62 of an acre, this double-lot property offers the next best thing to waterfront, without the cost & taxes of waterfront! The main level features a spacious Kitchen/dining area, living room, 2 BRs & 3 pc bath. Lower level consists of an additional bedroom & cozy rec room. The large deck at the back of the house is surrounded by mature trees, providing maximum privacy for your outdoor enjoyment. Practical upgrades include: 10 yo shingles on both the house and garage, 8 yo furnace and 6 yo windows. Home is equipped with a forced air heat pump, offering extremely efficient heating in the winter and cooling in the summer, with costs varying between $50- $100 depending upon the month! Additional conveniences include an owned hot water tank, 20 yo two-car garage and the benefits of living with municipal water and sewer systems, (eliminating the headaches & expenses associated with septic or well maintenance!). 5 min drive to downtown shops, restaurants, entertainment, & medical facilities. Enjoy easy access to the Trent-Severn Waterway & Lock System & Pigeon Lake; all known for their excellent boating and fishing. Bobcaygeons sense of community is strong, with endless family activities & weekly events. Outdoor enthusiasts appreciate the walking/biking & snowmobile trails, as well as the many beaches & multiple public boat launches & marinas. Live the perpetual vacation lifestyle just 90 minutes from the GTA in this well maintained home that is ready & waiting for you to make it your own! **EXTRAS** neighbourhood access to Pigeon Lake across the street
Sold for $600,000
C$600,000
314 Riverside Dr, Kawartha Lakes, ON K0M 1A0
3beds
928sqft
Single Family Residence, Residential
Built in 1987
0.62 Acres Lot
$-- Zestimate®
C$647/sqft
C$2,392 Estimated rent
Home value
Not available
Estimated sales range
Not available
Not available
Owner options
List your home for rent
C$2,392/mo
Rent Zestimate®
Find your next renter with Zillow Rental Manager. Plus, with online applications, you can quickly screen prospective tenants – for free.
C$2,392/mo
Rent Zestimate®
Refinance and save
C$2,537/mo
Est. payment
Refinancing to a lower rate could help reduce your monthly payments and save thousands over the life of the loan.
C$2,537/mo
Est. payment
Explore your selling options
Work with a Zillow partner agent
Leverage their expertise and Zillow's premium Showcase listings to get your home seen by more buyers.
Get startedList with your own agent
Get your home in front of millions of buyers by listing it on Zillow.
Learn how to do itSell it yourself
Take full control of how buyers see your home on Zillow by listing For Sale by Owner (FSBO).
List your homeWhat's special
Brick and vinyl homeLarge mature treed lotDouble-lot propertyCozy rec room
Zillow last checked:
Listing updated:
Listed by:
Sue Nori, Salesperson,
One Percent Realty Ltd. Brokerage
Source: ITSO,MLS®#: 40666737Originating MLS®#: Barrie & District Association of REALTORS® Inc.
Facts & features
Interior
Bedrooms & bathrooms
- Bedrooms: 3
- Bathrooms: 1
- Full bathrooms: 1
- Main level bathrooms: 1
- Main level bedrooms: 2
Other
- Level: Main
Bedroom
- Level: Main
Bedroom
- Level: Lower
Bathroom
- Features: 3-Piece
- Level: Main
Dining room
- Level: Main
Kitchen
- Level: Main
Laundry
- Level: Lower
Living room
- Level: Main
Recreation room
- Level: Lower
Heating
- Electric, Forced Air, Heat Pump
Cooling
- Central Air
Appliances
- Included: Water Heater Owned, Dryer, Hot Water Tank Owned, Refrigerator, Stove, Washer
- Laundry: Lower Level
Features
- High Speed Internet, Auto Garage Door Remote(s), Ventilation System
- Basement: Full,Finished,Sump Pump
- Has fireplace: No
Interior area
- Total structure area: 1,802
- Total interior livable area: 928 sqft
- Finished area above ground: 928
- Finished area below ground: 874
Property
Parking
- Total spaces: 6
- Parking features: Detached Garage, Garage Door Opener, Private Drive Single Wide
- Garage spaces: 2
- Uncovered spaces: 4
Accessibility
- Accessibility features: Exterior Wheelchair Lift, Wheelchair Access
Features
- Stories: 1
- Patio & porch: Deck
- Exterior features: Year Round Living
- Has view: Yes
- View description: Trees/Woods
- Waterfront features: Access to Water, Lake Privileges
- Frontage type: North
- Frontage length: 80.70
Lot
- Size: 0.62 Acres
- Dimensions: 80.7 x 342.46
- Features: Urban, Beach, City Lot, Near Golf Course, Library, Marina, Place of Worship, Quiet Area, Rec./Community Centre, School Bus Route, Schools
- Topography: Dry,Flat,Level,Wooded/Treed
Details
- Additional structures: Other
- Parcel number: 631350087
- Zoning: R1
Construction
Type & style
- Home type: SingleFamily
- Architectural style: Bungalow Raised
- Property subtype: Single Family Residence, Residential
Materials
- Brick Veneer, Vinyl Siding, Wood Siding
- Foundation: Concrete Block
- Roof: Asphalt Shing
Condition
- 31-50 Years
- New construction: No
- Year built: 1987
Utilities & green energy
- Sewer: Sewer (Municipal)
- Water: Municipal
- Utilities for property: Cell Service, Electricity Connected, Garbage/Sanitary Collection, Recycling Pickup
Community & HOA
Location
- Region: Kawartha Lakes
Financial & listing details
- Price per square foot: C$647/sqft
- Annual tax amount: C$2,317
- Date on market: 10/24/2024
- Inclusions: Dryer, Garage Door Opener, Hot Water Tank Owned, Refrigerator, Stove, Washer
- Electric utility on property: Yes
Price history
| Date | Event | Price |
|---|---|---|
| 6/5/2025 | Sold | C$600,000C$647/sqft |
Source: ITSO #40666737 Report a problem | ||
Public tax history
Tax history is unavailable.
Neighborhood: K0M
Nearby homes
- C$3,0003 bd1 ba-- sqft293 Riverside Dr, Kawartha Lakes, ON K0M1A0For Rent

- C$799,0002 bd2 ba-- sqft43 Hemlock Cres, Kawartha Lakes, ON K0M1A0New Construction

- C$599,5003 bd3 ba-- sqft62 Cedartree Ln, Kawartha Lakes, ON K0M1A0For Sale

- C$549,0002 bd2 ba-- sqft59 Birch Cres, Kawartha Lakes, ON K0M1A0For Sale
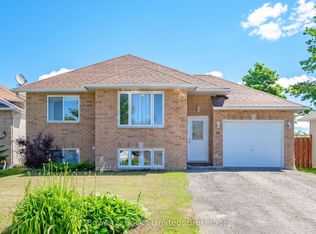
- C$1,999,9003 bd3 ba-- sqft557 Riverside Dr, Trent Lakes, ON K0M1A0For Sale
- C$539,0003 bd3 ba-- sqft41 Cedartree Ln, Kawartha Lakes, ON K0M1A0For Sale
- C$599,9993 bd2 ba-- sqft18 Birch Cres, Kawartha Lakes, ON K0M1A0For Sale
- C$599,9003 bd2 ba-- sqft46 Riverside Dr, Kawartha Lakes, ON K0M1A0For Sale
Nearby schools
GreatSchools rating
No schools nearby
We couldn't find any schools near this home.
Schools provided by the listing agent
- Elementary: Bobcaygeon Elementary Ps
- High: Fenelon Falls Ss
Source: ITSO. This data may not be complete. We recommend contacting the local school district to confirm school assignments for this home.
- Ontario
- Kawartha Lakes Division
- Kawartha Lakes
- K0M 1A0
- 314 Riverside Dr
