Truly a "One of a Kind" property! This turn-key home is meticulously kept and nestled in one of Bobcaygeon’s most sought-after locations. Every detail has been thoughtfully crafted for your comfort and enjoyment. With over 3000 sq.ft. of combined living space, this home is the ultimate package. The spacious, open-concept main floor living area is perfect for both convenience and luxury. The gourmet kitchen, open living and dining space, fireplace, three bedrooms, two bathrooms, and laundry make for ideal main floor living. Beautiful, expansive sliding glass doors allow you to fully enjoy the absolutely private, stunning natural landscape. Spend your days relaxing on the lanai or one of the many additional outdoor living spaces. The private yard features an additional seating area under the gazebo and a charming bridge which leads you into the wooded area. This home has an in-law suite, complete with private, secured entry on the lower level. This space is perfect for extended family, a teen retreat, or an investment opportunity. A new Septic System has just been installed on the property. A double insulated garage and a large wood shed with a metal roof and an area for storing tools are all added bonus's. Pride of ownership is evident throughout this beautiful home. Situated on almost an acre, nestled amidst a wooded forest, your very own private sanctuary awaits. You can be the proud owner of this one of a kind, piece of paradise. Bobcaygeon is known as the “HUB” of the Kawartha’s, you are minutes from Iconic spots like Lock 32, the first lock and most visited on the Trent-Severn Waterway. Explore the charming boutiques, restaurants, festivals, trails, and don’t forget to visit the original home of the Kawartha Dairy and the iconic Bigley’s Department store. Simply nothing left to do, but enjoy this lovely home.
Sold for $895,000
C$895,000
83 Moon Line N, Trent Lakes, ON K0M 1A0
5beds
1,790sqft
Single Family Residence, Residential
Built in 1992
0.84 Acres Lot
$-- Zestimate®
C$500/sqft
C$3,685 Estimated rent
Home value
Not available
Estimated sales range
Not available
Not available
Owner options
List your home for rent
C$3,685/mo
Rent Zestimate®
Find your next renter with Zillow Rental Manager. Plus, with online applications, you can quickly screen prospective tenants – for free.
C$3,685/mo
Rent Zestimate®
Refinance and save
C$3,784/mo
Est. payment
Refinancing to a lower rate could help reduce your monthly payments and save thousands over the life of the loan.
C$3,784/mo
Est. payment
Explore your selling options
Work with a Zillow partner agent
Leverage their expertise and Zillow's premium Showcase listings to get your home seen by more buyers.
Get startedList with your own agent
Get your home in front of millions of buyers by listing it on Zillow.
Learn how to do itSell it yourself
Take full control of how buyers see your home on Zillow by listing For Sale by Owner (FSBO).
List your homeWhat's special
Gourmet kitchenPrivate stunning natural landscapeExpansive sliding glass doorsAdditional outdoor living spacesPrivate yardCharming bridgeIn-law suite
Zillow last checked:
Listing updated:
Listed by:
Marnie Crompton, Salesperson,
RE/MAX Escarpment Realty Inc.
Source: ITSO,MLS®#: 40706318Originating MLS®#: Cornerstone Association of REALTORS®
Facts & features
Interior
Bedrooms & bathrooms
- Bedrooms: 5
- Bathrooms: 3
- Full bathrooms: 3
- Main level bathrooms: 2
- Main level bedrooms: 3
Other
- Description: Large, spacious primary retreat
- Level: Main
- Area: 241.83
- Dimensions: 16ft. 9in. x 15ft. 3in.
Bedroom
- Level: Main
- Area: 155.11
- Dimensions: 14ft. 5in. x 11ft. 4in.
Bedroom
- Features: Hardwood Floor
- Level: Main
- Area: 154.5
- Dimensions: 14ft. 2in. x 11ft. 2in.
Bedroom
- Description: Lover level bedroom
- Features: Broadloom
- Level: Basement
- Area: 131.91
- Dimensions: 13ft. 6in. x 10ft. 10in.
Bedroom
- Description: Lower level bedroom
- Features: 3-Piece
- Level: Basement
- Area: 109.63
- Dimensions: 12ft. 10in. x 9ft. 6in.
Bathroom
- Description: Main floor 4 piece ensuite off primary bedroom
- Features: 4-Piece, Ensuite
- Level: Main
- Area: 0
- Dimensions: 0 x 0
Bathroom
- Description: Main floor 4 piece Bathroom
- Features: 4-Piece
- Level: Main
- Area: 0
- Dimensions: 0 x 0
Bathroom
- Description: Lower level 3 piece bathroom
- Features: 3-Piece, Broadloom
- Level: Basement
- Area: 0
- Dimensions: 0 x 0
Den
- Description: Versatile space for extra sitting room, guests or perfect for an home gym
- Features: French Doors
- Level: Basement
- Area: 183.23
- Dimensions: 13ft. 6in. x 14ft. 3in.
Dining room
- Description: Perfect entertaining space
- Level: Main
- Area: 112.64
- Dimensions: 14ft. 8in. x 8ft. 0in.
Kitchen
- Description: Large, spacious kitchen
- Features: Double Vanity, Hardwood Floor
- Level: Main
- Area: 156.54
- Dimensions: 14ft. 9in. x 11ft. 11in.
Kitchen
- Description: Lower Level Full Kitchen
- Level: Basement
- Area: 130.86
- Dimensions: 13ft. 6in. x 10ft. 2in.
Laundry
- Level: Main
- Area: 56.4
- Dimensions: 8ft. 0in. x 7ft. 5in. x 0ft. 0in.
Living room
- Description: Beautiful open sitting room with lovely views of the landscape
- Features: Fireplace, Sliding Doors
- Level: Main
- Area: 281.74
- Dimensions: 14ft. 8in. x 20ft. 1in.
Recreation room
- Description: Sizeable open space with private entry and Walkout to yard and lovely views.
- Features: 3-Piece, Broadloom, Finished, Fireplace, Sliding Doors
- Level: Basement
- Area: 842.66
- Dimensions: 20ft. 3in. x 42ft. 7in.
Utility room
- Level: Basement
- Area: 53.33
- Dimensions: 13ft. 7in. x 4ft. 8in.
Heating
- Forced Air-Propane, Heat Pump, Propane
Cooling
- Central Air, Other
Appliances
- Included: Water Heater Owned, Water Softener, Built-in Microwave, Dishwasher, Dryer, Refrigerator, Stove, Washer
- Laundry: Main Level
Features
- High Speed Internet, Auto Garage Door Remote(s), In-law Capability, In-Law Floorplan, Water Treatment
- Windows: Window Coverings
- Basement: Separate Entrance,Walk-Out Access,Full,Finished
- Has fireplace: Yes
- Fireplace features: Propane, Wood Burning Stove
Interior area
- Total structure area: 1,790
- Total interior livable area: 1,790 sqft
- Finished area above ground: 1,790
Property
Parking
- Total spaces: 8
- Parking features: Detached Garage, Garage Door Opener, Other, Private Drive Double Wide
- Garage spaces: 2
- Uncovered spaces: 6
Features
- Stories: 1
- Patio & porch: Deck, Porch, Enclosed
- Exterior features: Private Entrance, Seasonal Living
- Has view: Yes
- View description: Forest
- Frontage type: West
- Frontage length: 166.13
Lot
- Size: 0.84 Acres
- Dimensions: 166.13 x 219.99
- Features: Rural, Rectangular, Ample Parking
Details
- Parcel number: 283520108
- Zoning: RU
Construction
Type & style
- Home type: SingleFamily
- Architectural style: Bungalow
- Property subtype: Single Family Residence, Residential
Materials
- Wood Siding
- Foundation: Concrete Block
- Roof: Metal
Condition
- 31-50 Years
- New construction: No
- Year built: 1992
Utilities & green energy
- Sewer: Septic Tank
- Water: Drilled Well, Well
- Utilities for property: Cable Connected, Cell Service, Electricity Connected, Propane
Community & HOA
Location
- Region: Trent Lakes
Financial & listing details
- Price per square foot: C$500/sqft
- Annual tax amount: C$3,225
- Date on market: 3/17/2025
- Inclusions: Built-in Microwave, Dishwasher, Dryer, Garage Door Opener, Refrigerator, Stove, Washer, Window Coverings, Other, 2 Fridges, 2 Stoves, 2 Washers, 2 Dryers, 2 Microwaves, 2 Dishwashers, Dinning Table And Chairs And Buffet. Some Basement Furniture, Outdoor Swing On Front Porch, Gazebo (See Supplements For Exclusions And Inclusions)
- Exclusions: Generator, All Tv's, Outdoor Furniture Including Furniture In Lanai, Garden Decor, Some Lower Level Bedroom Furniture. (See Supplements For Details) All Personal Items, Outdoor Camera Equipment.
- Electric utility on property: Yes
Price history
| Date | Event | Price |
|---|---|---|
| 6/17/2025 | Sold | C$895,000-10.5%C$500/sqft |
Source: ITSO #40706318 Report a problem | ||
| 9/4/2024 | Price change | C$999,900-9%C$559/sqft |
Source:  Cornerstone Association of REALTORS® - Hamilton-Burlington #H4205515 Report a problem Cornerstone Association of REALTORS® - Hamilton-Burlington #H4205515 Report a problem | ||
| 8/14/2024 | Listed for sale | C$1,099,000C$614/sqft |
Source: Cornerstone Association of REALTORS® - Hamilton-Burlington #H4202927 Report a problem | ||
Public tax history
Tax history is unavailable.
Neighborhood: K0M
Nearby homes
- C$989,0002 bd2 ba-- sqft86 Ellwood Cres, Trent Lakes, ON K0M1A0For Sale
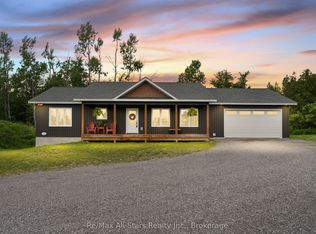
- C$549,9001 bd-- ba-- sqft174 Moon Line Rd N, Trent Lakes, ON K0M1A0For Sale

- C$899,9003 bd3 ba-- sqft18 Bessie Ave S, Trent Lakes, ON K0M1A0For Sale
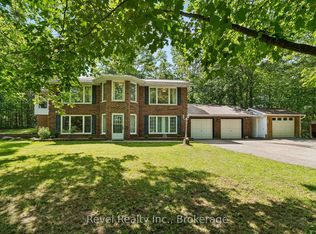
- C$898,0003 bd3 ba-- sqft382 County Road 36, Trent Lakes, ON K9V4R3For Sale
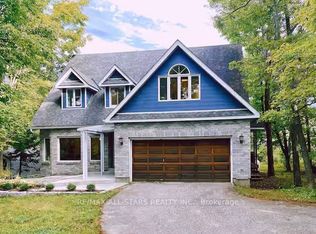
- C$1,799,9004 bd3 ba-- sqft380 County Road 49, Trent Lakes, ON K0M1A0For Sale
- C$595,0004 bd2 ba-- sqft372 County Road 49, Trent Lakes, ON K0M1A0For Sale
- C$1,599,0004 bd3 ba-- sqft136 Olivers Rd, Kawartha Lakes, ON K0M1A0For Sale
- C$1,999,9003 bd3 ba-- sqft557 Riverside Dr, Trent Lakes, ON K0M1A0For Sale
Nearby schools
GreatSchools rating
No schools nearby
We couldn't find any schools near this home.
- Ontario
- Peterborough County
- Trent Lakes
- K0M 1A0
- 83 Moon Line N
Nearby cities
Other Trent Lakes Topics
