Welcome to your own private Kawartha estate, where custom craftsmanship, rolling countryside and endless opportunity come together on 83 scenic acres just minutes from Bobcaygeon. Built in 2002, this custom brick bungalow offers the perfect blend of peaceful country living and modern comfort. The bright, open-concept main floor features a spacious kitchen, living and dining area with hardwood floors, a distinctive tin ceiling, exceptional attention to detail and an abundance of storage. A four-season sunroom with a propane fireplace and hot tub provides the perfect place to relax year-round while enjoying views of the property. The main level also offers an office or bedroom, laundry, 2pc bath and a generous primary suite complete with a walk-in closet and 4pc ensuite. Expansive views overlook the rolling countryside. The fully finished walk-up basement offers in-law suite potential with two large bedrooms, a 4pc bathroom, spacious recreation room, separate TV or entertaining area and utility room. With generous living space and direct garage access, it is well suited for extended family or multigenerational living. Outside, approximately 50 to 55 workable acres are currently used for hay production, offering excellent potential for farming, livestock or agricultural use. A large bank barn, workshop, detached insulated studio, multiple outbuildings and attached double garage provide extensive space for equipment, hobbies or storage. Spend summers by the 16' x 32' inground pool with solar and propane heat, gather around the pondside firepit, or explore the maple bush, cedar bush and seasonal ponds. The property extends to Moon Line Road North, offering additional access and future possibilities. An owned solar contract currently generates approximately $11,000 to $12,000 annually. Whether you're searching for a working farm, hobby property, recreational retreat or exceptional acreage home, this distinctive Kawartha property offers a rare and versatile lifestyle.
For sale
C$1,799,900
380 County Road 49, Trent Lakes, ON K0M 1A0
4beds
3baths
Single Family Residence
Built in ----
83 Square Feet Lot
$-- Zestimate®
C$--/sqft
C$-- HOA
What's special
Custom brick bungalowBright open-concept main floorSpacious kitchenDistinctive tin ceilingExceptional attention to detailAbundance of storageViews of the property
- 27 days |
- 24 |
- 1 |
Zillow last checked:
Listing updated:
Listed by:
Ball Real Estate Inc.
Source: TRREB,MLS®#: X13574048 Originating MLS®#: Central Lakes Association of REALTORS
Originating MLS®#: Central Lakes Association of REALTORSFacts & features
Interior
Bedrooms & bathrooms
- Bedrooms: 4
- Bathrooms: 3
Primary bedroom
- Level: Main
- Dimensions: 4.8 x 7.44
Bedroom 2
- Level: Lower
- Dimensions: 3.89 x 4.5
Bedroom 3
- Level: Lower
- Dimensions: 3.56 x 4.5
Bathroom
- Level: Lower
- Dimensions: 3.33 x 2.41
Bathroom
- Level: Main
- Dimensions: 2.21 x 3.05
Bathroom
- Level: Main
- Dimensions: 1.63 x 2.49
Dining room
- Level: Main
- Dimensions: 2.62 x 6.1
Foyer
- Level: Main
- Dimensions: 2.67 x 3
Kitchen
- Level: Main
- Dimensions: 3.73 x 4.04
Laundry
- Level: Main
- Dimensions: 2.49 x 2.26
Living room
- Level: Main
- Dimensions: 4.8 x 6.1
Media room
- Level: Lower
- Dimensions: 4.06 x 9.09
Office
- Level: Main
- Dimensions: 3.99 x 3.84
Other
- Level: Lower
- Dimensions: 4.27 x 5.41
Recreation
- Level: Lower
- Dimensions: 7.09 x 6.58
Sunroom
- Level: Ground
- Dimensions: 4.27 x 4.7
Utility room
- Level: Lower
- Dimensions: 3.46 x 3.02
Heating
- Forced Air, Propane
Cooling
- Central Air
Appliances
- Included: Bar Fridge, Water Heater Owned, Water Softener, Water Treatment
Features
- Central Vacuum, Floor Drain, In-Law Capability, Primary Bedroom - Main Floor, Storage, Suspended Ceilings, Upgraded Insulation
- Basement: Full,Finished,Walk-Up Access
- Has fireplace: Yes
- Fireplace features: Propane
Interior area
- Living area range: 2000-2500 null
Video & virtual tour
Property
Parking
- Total spaces: 20
- Parking features: Private Double, Garage Door Opener
- Has garage: Yes
Features
- Patio & porch: Deck
- Exterior features: Landscaped, Privacy, Private Pond, Year Round Living
- Has private pool: Yes
- Pool features: In Ground
- Has spa: Yes
- Spa features: Hot Tub
- Has view: Yes
- View description: Pasture, Pond, Forest
- Has water view: Yes
- Water view: Pond
Lot
- Size: 83 Square Feet
- Features: Lake/Pond, Library, Marina, Place Of Worship, Rec./Commun.Centre, School Bus Route, Irregular Lot
- Topography: Open Space,Rolling,Wooded/Treed
Details
- Additional structures: Additional Garage(s), Fence - Partial, Out Buildings, Pole Barn, Shed, Storage, Workshop
- Parcel number: 283510063
- Other equipment: Air Exchanger
Construction
Type & style
- Home type: SingleFamily
- Architectural style: Bungalow
- Property subtype: Single Family Residence
Materials
- Brick
- Foundation: Poured Concrete
- Roof: Asphalt Shingle
Utilities & green energy
- Sewer: Septic
- Water: Drilled Well, Dug Well
- Utilities for property: Cable Available, Cell Services, Electricity Connected, Internet High Speed
Community & HOA
Location
- Region: Trent Lakes
Financial & listing details
- Annual tax amount: C$4,636
- Date on market: 7/16/2026
Price history
Price history is unavailable.
Public tax history
Tax history is unavailable.
Climate risks
Neighborhood: K0M
Nearby schools
GreatSchools rating
No schools nearby
We couldn't find any schools near this home.
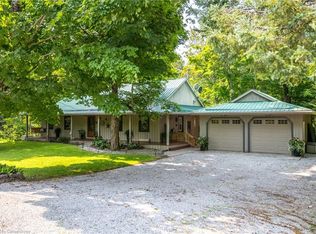
- C$895,0005 bd3 ba1.7k sqft83 Moon Line N, Trent Lakes, ON K0M1A0Sold
- C$1,499,0004 bd3 ba-- sqft136 Olivers Rd, Kawartha Lakes, ON K0M1A0For Sale

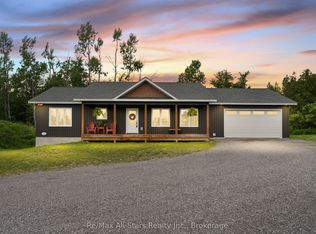
- C$969,0002 bd2 ba-- sqft86 Ellwood Cres, Trent Lakes, ON K0M1A0For Sale
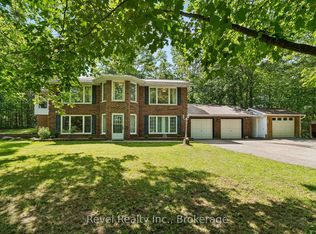
- C$899,9003 bd3 ba-- sqft18 Bessie Ave S, Trent Lakes, ON K0M1A0For Sale
- C$898,0003 bd3 ba-- sqft382 County Road 36, Trent Lakes, ON K9V4R3For Sale
- C$529,9002 bd1 ba-- sqft4 Gypsy Point Rd, Trent Lakes, ON K0M1A0For Sale
- C$524,9001 bd-- ba-- sqft174 Moon Line Rd N, Trent Lakes, ON K0M1A0For Sale
- C$269,9001 sqft21B Mill Line Rd, Trent Lakes, ON K0M1A0Lot/Land
Similar homes
- C$1,650,0004 bd3 ba-- sqft5 Sailing Club Dr, Kawartha Lakes, ON K0M 1A0For Sale
 MLS ID #X13626582, Birdhouse Realty Inc.. TRREB
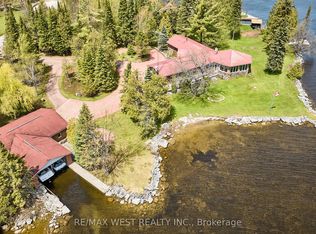
 - C$1,999,9003 bd3 ba-- sqft557 Riverside Dr, Trent Lakes, ON K0M 1A0For Sale
 MLS ID #X13145772, RE/MAX WEST REALTY INC.. TRREB
 - C$1,200,0004 bd3 ba-- sqft82 Kennedy Dr, Trent Lakes, ON K0M 1A0For Sale
 MLS ID #X13638616, Royal Heritage Realty Ltd.. TRREB
 - C$1,189,0003 bd3 ba-- sqft210 White Valley Rd, Trent Lakes, ON K0M 1A0For Sale
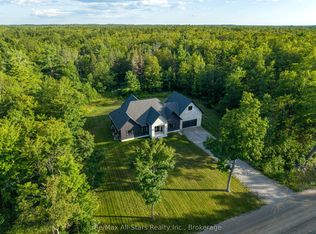 MLS ID #X13637368, Re/Max All-Stars Realty Inc.. TRREB
 - C$1,499,0004 bd3 ba-- sqft136 Olivers Rd, Kawartha Lakes, ON K0M 1A0For SaleMLS ID #X13473184, Royal Lepage Kawartha Lakes Realty Inc.. TRREB
- C$2,099,9006 bd5 ba-- sqft58 Pirates Glen Dr S, Trent Lakes, ON K0M 1A0For SaleMLS ID #X13455684, SUTTON GROUP-HERITAGE REALTY INC.. TRREB
- C$1,799,9005 bd4 ba2k sqft2667 Mary Nichols Rd, Selwyn, ON K0L 2H0For SaleMLS ID #40854755, Prabhjot Pj Arora, Salesperson, Re/Max REALTY SERVICES INC. ITSO
- C$1,749,9005 bd5 ba-- sqft487 Fairbairn Rd, Kawartha Lakes, ON K0M 1A0For SaleMLS ID #X12975380, AFFINITY GROUP PINNACLE REALTY LTD.. TRREB
- C$1,500,0003 bd4 ba-- sqft267 Edwina Dr, Trent Lakes, ON K0M 1A0For SaleMLS ID #X13519780, RE/MAX HALLMARK EASTERN REALTY. TRREB
- C$1,069,9005 bd3 ba-- sqft191 Pirates Glen Dr E, Trent Lakes, ON K0M 1A0For SaleMLS ID #X13575762, SUTTON GROUP-HERITAGE REALTY INC.. TRREB
- C$2,324,9004 bd3 ba-- sqft400 Front St W, Kawartha Lakes, ON K0M 1A0For SaleMLS ID #X13460202, SUTTON GROUP-HERITAGE REALTY INC.. TRREB
- C$999,0004 bd3 ba-- sqft380 Ledge Rd, Trent Lakes, ON K0M 1A0For SaleMLS ID #X13019316, Re/Max All-Stars Realty Inc.. TRREB
- C$1,498,0004 bd4 ba-- sqft16 Evergreen Way, Trent Lakes, ON K0M 1A0For SaleMLS ID #X13084108, COLDWELL BANKER THE REAL ESTATE CENTRE. TRREB
- C$1,099,0005 bd4 ba-- sqft69 Cedartree Ln, Kawartha Lakes, ON K0M 1A0New ConstructionMLS ID #X13647102, Ball Real Estate Inc.. TRREB
- C$1,949,9003 bd3 ba-- sqft56 Falls Bay Rd, Kawartha Lakes, ON K0M 1A0For SaleMLS ID #X13612256, Royal Lepage Kawartha Lakes Realty Inc.. TRREB
- C$1,199,9004 bd3 ba-- sqft1352 County Road 49 Rd, Trent Lakes, ON K0M 1A0For SaleMLS ID #X12947458, Coldwell Banker Electric Realty. TRREB
- C$1,299,9904 bd2 ba-- sqft2 Ideal Point, Kawartha Lakes, ON K0M 1A0For SaleMLS ID #X13567696, Royal LePage Frank Real Estate. TRREB
- C$1,599,9004 bd4 ba-- sqft113 Sugarbush Blvd, Trent Lakes, ON K0L 1J0For SaleMLS ID #X13589904, Century 21 United Realty Inc.. TRREB
- C$1,695,0004 bd2 ba-- sqft124 Irwin Dr, Trent Lakes, ON K0L 1J0For SaleMLS ID #X13593636, Royal LePage Frank Real Estate. TRREB
- C$1,128,0003 bd3 ba-- sqft4 Ports Dr, Kawartha Lakes, ON K0M 1A0For SaleMLS ID #X13491240, RE/MAX HALLMARK EASTERN REALTY. TRREB
