Just outside the charming village of Bobcaygeon, this inviting waterfront bungalow offers the perfect blend of comfort, convenience and year-round lakeside living on beautiful Sturgeon Lake. Ideal as a full time residence or four-season getaway, this property is ready to enjoy from day one. Inside, you'll be welcomed by beautiful lake views and a bright main level featuring three bedrooms, two bathrooms, a kitchen with an eat-in nook, a spacious living room with cathedral ceilings, and a sunroom/dining area overlooking the water. The full lower level adds excellent versatility with a large family room, an additional bedroom for guests, a workshop, and ample storage. Set on a pretty lot with 86 feet of attractive limestone shoreline, this property is great for life on the water. Boat from your dock, fish, swim, kayak, or explore the renowned Trent-Severn Waterway. Cruise into Bobcaygeon to enjoy waterfront dining, boutique shopping, live entertainment, outdoor patios, and the small-town charm that makes this Kawartha Lakes community so sought after. This solid, well-maintained home offers a great opportunity to enter the waterfront market, with room to update and to personalize. Features include a paved driveway, attached single car garage, in home generator, mature trees, and a spacious yard perfect for relaxing or entertaining. Offered as a true turnkey property, almost all contents are included, making your move effortless. Simply arrive, unpack, and start enjoying the waterfront lifestyle. From peaceful mornings to evenings by the fire and unforgettable days on the lake, this is a place where lasting memories are made. Don't miss your chance to own a piece of Sturgeon Lake paradise.
For sale
C$1,299,990
2 Ideal Point, Kawartha Lakes, ON K0M 1A0
4beds
2baths
Single Family Residence
Built in ----
0.32 Acres Lot
$-- Zestimate®
C$--/sqft
C$-- HOA
What's special
Inviting waterfront bungalowBeautiful lake viewsBright main levelThree bedroomsTwo bathroomsLarge family roomAdditional bedroom for guests
- 12 days |
- 47 |
- 1 |
Zillow last checked:
Listing updated:
Listed by:
Royal LePage Frank Real Estate
Source: TRREB,MLS®#: X13567696 Originating MLS®#: Central Lakes Association of REALTORS
Originating MLS®#: Central Lakes Association of REALTORSFacts & features
Interior
Bedrooms & bathrooms
- Bedrooms: 4
- Bathrooms: 2
Primary bedroom
- Level: Main
- Dimensions: 2.72 x 4.12
Bedroom 2
- Level: Main
- Dimensions: 2.47 x 3.42
Bedroom 3
- Level: Main
- Dimensions: 3.2 x 3.4
Bathroom
- Level: Main
- Dimensions: 1.49 x 2.34
Bathroom
- Level: Main
- Dimensions: 0.88 x 2.08
Kitchen
- Level: Main
- Dimensions: 3.3 x 2.83
Living room
- Level: Main
- Dimensions: 6.06 x 4.15
Office
- Level: Basement
- Dimensions: 2.54 x 4.44
Other
- Level: Basement
- Dimensions: 2.55 x 3.52
Recreation
- Level: Basement
- Dimensions: 7.58 x 5.68
Sunroom
- Level: Main
- Dimensions: 2.27 x 4.17
Utility room
- Level: Basement
- Dimensions: 2.26 x 5.09
Heating
- Forced Air, Gas
Cooling
- Other
Appliances
- Included: Water Heater Owned, Water Softener, Water Treatment
Features
- Primary Bedroom - Main Floor, Separate Hydro Meter, Storage Area Lockers, Suspended Ceilings
- Basement: None
- Has fireplace: Yes
- Fireplace features: Electric
Interior area
- Living area range: 700-1100 null
Video & virtual tour
Property
Parking
- Total spaces: 4
- Parking features: Garage Door Opener
- Has garage: Yes
Features
- Exterior features: Private Dock
- Has private pool: Yes
- Pool features: Other, None
- Water view: Direct
- On waterfront: Yes
- Waterfront features: Trent System, Direct, Lake
- Body of water: Sturgeon Lake
Lot
- Size: 0.32 Acres
- Topography: Level
Details
- Additional structures: Shed
- Parcel number: 631270595
- Other equipment: Propane Tank, Sump Pump
Construction
Type & style
- Home type: SingleFamily
- Architectural style: Bungalow
- Property subtype: Single Family Residence
Materials
- Vinyl Siding
- Foundation: Concrete Block
- Roof: Asphalt Shingle
Utilities & green energy
- Sewer: Septic
- Water: Lake/River, Water System
- Utilities for property: Cable Available, Cell Services, Internet High Speed, Garbage Pickup, Recycling Pickup
Community & HOA
Location
- Region: Kawartha Lakes
Financial & listing details
- Annual tax amount: C$5,504
- Date on market: 7/15/2026
Royal LePage Frank Real Estate
Royal LePage Frank Real Estate
By pressing Contact Agent, you agree that the real estate professional identified above may call/text you about your search, which may involve use of automated means and pre-recorded/artificial voices. You don't need to consent as a condition of buying any property, goods, or services. Message/data rates may apply. You also agree to our Terms of Use. Zillow does not endorse any real estate professionals. We may share information about your recent and future site activity with your agent to help them understand what you're looking for in a home.
Price history
Price history is unavailable.
Public tax history
Tax history is unavailable.
Climate risks
Neighborhood: K0M
Nearby schools
GreatSchools rating
No schools nearby
We couldn't find any schools near this home.
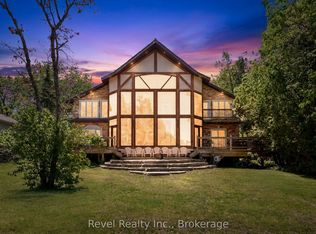
- C$2,399,9006 bd4 ba-- sqft75 Meachin Dr, Kawartha Lakes, ON K0M1L0For Sale
- C$814,9004 bd3 ba-- sqft118 Echo Bay Rd E, Kawartha Lakes, ON K0M1A0For Sale

- C$519,9003 bd2 ba-- sqft112 Echo Bay Rd, Kawartha Lakes, ON K0M1A0For Sale
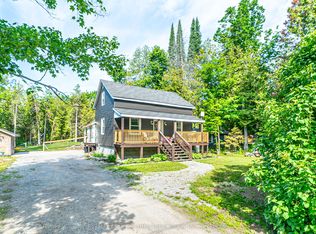
- C$2,324,9004 bd3 ba-- sqft400 Front St W, Kawartha Lakes, ON K0M1A0For Sale
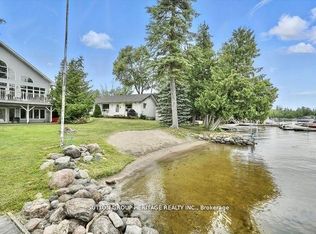
- C$799,8884 bd3 ba-- sqft614 Kenstone Beach Rd, Kawartha Lakes, ON K0M1A0For Sale
- C$725,0003 bd2 ba-- sqft15 Manchester Trl, Kawartha Lakes, ON K0M1A0For Sale
- C$300,0002 bd1 ba-- sqft6 Manchester Trl, Kawartha Lakes, ON K0M1A0For Sale
- C$849,0003 bd2 ba-- sqft23 Manor Rd, Kawartha Lakes, ON K0M1A0For Sale
Similar homes
- C$1,199,0003 bd3 ba-- sqft106 Crescent Dr, Kawartha Lakes, ON K0M 1A0For Sale
 MLS ID #X13600984, Kawartha Waterfront Realty Inc.. TRREB
 - C$879,9003 bd3 ba-- sqft64 Island Bay Dr, Kawartha Lakes, ON K0M 1A0For Sale
 MLS ID #X13601870, Royal LePage Frank Real Estate. TRREB
 - C$1,128,0003 bd3 ba-- sqft4 Ports Dr, Kawartha Lakes, ON K0M 1A0For Sale
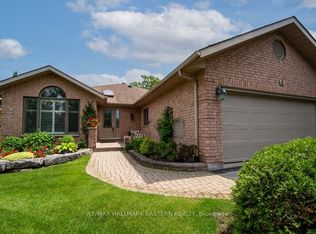 MLS ID #X13491240, RE/MAX HALLMARK EASTERN REALTY. TRREB
 - C$998,8005 bd4 ba-- sqft19 Sedona Ct, Kawartha Lakes, ON K0M 1A0For Sale
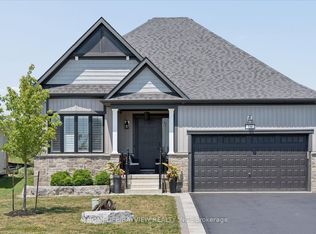 MLS ID #X13567374, HOMELIFE/BAYVIEW REALTY INC.. TRREB
 - C$1,299,0004 bd4 ba-- sqft151 Peller Ct, Kawartha Lakes, ON K0M 1A0For SaleMLS ID #X13027014, Ball Real Estate Inc.. TRREB
- C$899,0004 bd3 ba-- sqft73 Navigators Trl, Kawartha Lakes, ON K0M 1A0For SaleMLS ID #X13579648, ROYAL HERITAGE REALTY LTD.. TRREB
- C$925,0003 bd2 ba-- sqft210 Coshs Rd, Kawartha Lakes, ON K0M 1A0For SaleMLS ID #X13507862, ROYAL HERITAGE REALTY LTD.. TRREB
- C$699,9004 bd3 ba-- sqft50 Birch Cres, Kawartha Lakes, ON K0M 1A0For SaleMLS ID #X13592568, Birdhouse Realty Inc.. TRREB
- C$1,269,0003 bd2 ba-- sqft11 Nipigon St, Kawartha Lakes, ON K0M 1N0New ConstructionMLS ID #X13421276, Royal LePage Frank Real Estate. TRREB
- C$839,9004 bd2 ba-- sqft851 Cedar Glen Rd, Kawartha Lakes, ON K0M 1L0For SaleMLS ID #X13609528, Re/Max All-Stars Realty Inc.. TRREB
- C$799,8884 bd3 ba-- sqft614 Kenstone Beach Rd, Kawartha Lakes, ON K0M 1A0For SaleMLS ID #X12915038, Royal LePage Frank Real Estate. TRREB
- C$864,8003 bd2 ba-- sqft521 Ranch Rd, Kawartha Lakes, ON K0M 1A0For SaleMLS ID #X13484548, COLDWELL BANKER THE REAL ESTATE CENTRE. TRREB
- C$718,0003 bd2 ba-- sqft18 Russell Hill Rd, Kawartha Lakes, ON K0M 1A0For SaleMLS ID #X13598664, Ball Real Estate Inc.. TRREB
- C$1,069,9005 bd3 ba-- sqft191 Pirates Glen Dr E, Trent Lakes, ON K0M 1A0For SaleMLS ID #X13575762, SUTTON GROUP-HERITAGE REALTY INC.. TRREB
- C$1,299,9996 bd3 ba-- sqft1 Graham Dr, Kawartha Lakes, ON K0M 1N0For SaleMLS ID #X13243272, Bowes & Cocks Limited. TRREB
- C$1,599,0004 bd3 ba-- sqft136 Olivers Rd, Kawartha Lakes, ON K0M 1A0For SaleMLS ID #X13473184, Royal Lepage Kawartha Lakes Realty Inc.. TRREB
- C$799,9904 bd3 ba-- sqft64 Front St E, Kawartha Lakes, ON K0M 1A0For SaleMLS ID #X13473696, RE/MAX HALLMARK REALTY LTD.. TRREB
- C$779,0004 bd3 ba-- sqft87 Navigators Trl, Kawartha Lakes, ON K0M 1A0For SaleMLS ID #X13588964, ICI SOURCE REAL ASSET SERVICES INC.. TRREB
- C$769,0004 bd3 ba-- sqft2 Mill St, Kawartha Lakes, ON K0M 1A0For SaleMLS ID #X13206318, ROYAL HERITAGE REALTY LTD.. TRREB
- C$795,0004 bd2 ba-- sqft48 Dunn St, Kawartha Lakes, ON K0M 1A0For SaleMLS ID #X13093462, DAN PLOWMAN TEAM REALTY INC.. TRREB
