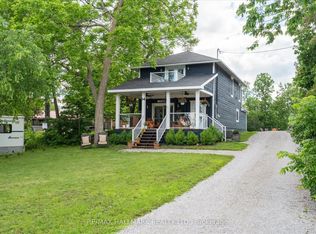
Big lake views, a brand-new kitchen and room for the whole family-welcome to life on Pigeon Lake. Built in 2006, this 4-bedroom, 3-bathroom home in Bobcaygeon offers spacious, open-concept living that feels comfortable and connected. The kitchen is at the heart of it all, with space to gather, share meals and take in the expansive lake views. A cozy stone fireplace(Propane) adds warmth and character to the living area, making it just as inviting for quiet evenings as it is for a house full of company. Just off the kitchen, a separate den offers extra space for games, relaxing or catching up with family, with a walkout to the rear deck for easy BBQing. The primary suite features generous closet space and a large ensuite with a shower, a soaker tub and has heated towel racks. Main-floor laundry shared with a good size 2pc bathroom. An attached double garage, municipal services and furnace and central air conditioning (both approx. 4 yrs old) add everyday convenience. Heated floors in the bathrooms, den and sunroom area. Outside, the level lot provides easy access to the waterfront, where a lg boat house and a sandy, wade-in beach area invites you to cool off and enjoy summer days by the lake. From morning coffee overlooking the water to evenings gathered around the fireplace, this is a home made for sharing every season. Natural Gas is available at the road
For sale
C$1,450,000
219 Riverside Dr, Kawartha Lakes, ON K0M 1A0
4beds
3baths
Single Family Residence
Built in ----
0.28 Acres Lot
$-- Zestimate®
C$--/sqft
C$-- HOA
What's special
Big lake viewsBrand-new kitchenSpacious open-concept livingExpansive lake viewsHeated towel racksMain-floor laundryAttached double garage
- 2 days
- 14
- 0
Zillow last checked:
Listing updated:
Listed by:
Ball Real Estate Inc.
Source: TRREB,MLS®#: X14135254 Originating MLS®#: Central Lakes Association of REALTORS
Facts & features
Interior
Bedrooms & bathrooms
- Bedrooms: 4
- Bathrooms: 3
Primary bedroom
- Level: Second
- Dimensions: 3.11 x 7.96
Bedroom 2
- Level: Second
- Dimensions: 2.96 x 4.47
Bedroom 3
- Level: Second
- Dimensions: 3.42 x 4.25
Bedroom 4
- Level: Second
- Dimensions: 2.49 x 3.74
Bathroom
- Level: Second
- Dimensions: 2.25 x 3.67
Bathroom
- Level: Second
- Dimensions: 1.72 x 3.67
Bathroom
- Level: Main
- Dimensions: 2.36 x 2.19
Den
- Level: Main
- Dimensions: 3.26 x 3.06
Dining room
- Level: Main
- Dimensions: 6.04 x 3.93
Foyer
- Level: Main
- Dimensions: 3.42 x 2.79
Kitchen
- Level: Main
- Dimensions: 3.42 x 3.64
Living room
- Level: Main
- Dimensions: 7.36 x 4.89
Heating
- Forced Air, Propane
Cooling
- Central Air
Features
- None
- Basement: Crawl Space
- Has fireplace: Yes
- Fireplace features: Natural Gas
Interior area
- Living area range: 2500-3000 null
Video & virtual tour
Property
Parking
- Total spaces: 5
- Parking features: Private
- Has garage: Yes
Features
- Stories: 2
- Patio & porch: Deck
- Exterior features: Year Round Living, Private Dock
- Pool features: None
- Has view: Yes
- View description: Lake
- Has water view: Yes
- Water view: Lake,Direct
- Waterfront features: Beach Front, Boathouse, Dock, Direct, Lake
- Body of water: Pigeon Lake
Lot
- Size: 0.28 Acres
- Features: Beach, Lake Access, Lake/Pond, Level, Library, Marina, Rectangular Lot
- Topography: Flat,Waterway
Details
- Parcel number: 631350378
Construction
Type & style
- Home type: SingleFamily
- Property subtype: Single Family Residence
Materials
- Wood
- Foundation: Block
- Roof: Shingle
Utilities & green energy
- Sewer: Sewer
Community & HOA
Community
- Security: Carbon Monoxide Detector(s), Smoke Detector(s)
Location
- Region: Kawartha Lakes
Financial & listing details
- Tax assessed value: C$693,000
- Annual tax amount: C$8,725
- Date on market: 10/31/2026
Price history
Price history is unavailable.
Public tax history
Tax history is unavailable.
Climate risks
Neighborhood: K0M
Nearby schools
GreatSchools rating
No schools nearby
We couldn't find any schools near this home.
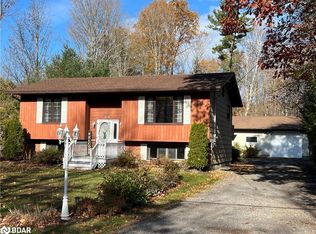
- C$599,5003 bd3 ba-- sqft62 Cedartree Ln, Kawartha Lakes, ON K0M1A0For Sale

- C$799,0002 bd2 ba-- sqft43 Hemlock Cres, Kawartha Lakes, ON K0M1A0New Construction

- C$3,0003 bd1 ba-- sqft293 Riverside Dr, Kawartha Lakes, ON K0M1A0For Rent

- C$600,0003 bd1 ba928 sqft314 Riverside Dr, Kawartha Lakes, ON K0M1A0Sold
Similar homes
- C$1,449,9003 bd4 ba-- sqft149 Ellwood Cres, Trent Lakes, ON K0M 1A0For Sale
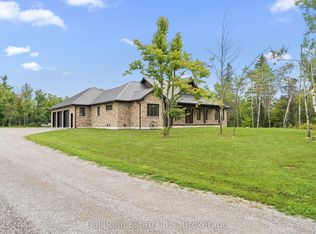 MLS ID #X13767562, Ball Real Estate Inc.. TRREB
- C$1,480,0004 bd3 ba-- sqft208 Lakeshore Dr, Kawartha Lakes, ON K0M 1A0For Sale
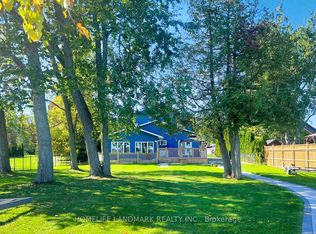 MLS ID #X12450447, HOMELIFE LANDMARK REALTY INC.. TRREB
- C$1,169,0005 bd4 ba-- sqft69 Cedartree Ln, Kawartha Lakes, ON K0M 1A0New Construction
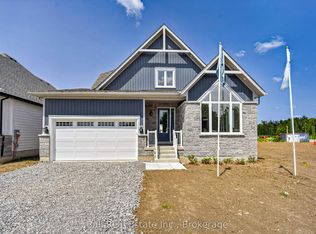 MLS ID #X13701590, Ball Real Estate Inc.. TRREB
- C$769,9904 bd3 ba-- sqft64 Front St E, Kawartha Lakes, ON K0M 1A0For Sale
 MLS ID #X13687470, RE/MAX HALLMARK REALTY LTD.. TRREB
