MAKING HOMEOWNERSHIP MORE AFFORDABLE! EXCITING NEWS - The builder is pleased to announce adjusted pricing in response to Ontario's expanded HST rebate for qualified new home buyers! Welcome to Iris Grove, an exclusive community of 61 luxury bungalows nestled in a peaceful, sought-after neighbourhood in the heart of beautiful Bobcaygeon. Ideally situated beside scenic Wilderness Park, with its tranquil walking trails and natural surroundings, this exceptional development offers the perfect balance of luxury, comfort, and convenience. Introducing the stunning Mitchell B Model Bungalow (to be built), thoughtfully designed for effortless main-floor living. Offering 1,270 sq. ft. of beautifully designed main-floor space, plus an additional 767 sq. ft. of unfinished lower-level space, this home combines modern elegance with quality craftsmanship and exceptional attention to detail. The bright, open-concept kitchen, dining, and living areas provide an inviting space for everyday living and entertaining. The beautifully appointed kitchen features stainless steel appliances, stone countertops, and stylish finishes. Two spacious bedrooms, two full bathrooms, convenient main-floor laundry, and an attached double-car garage complete this thoughtfully designed layout. Located on a municipally maintained road with full municipal water, sewer services and natural gas. Enjoy the convenience of being within walking distance to downtown Bobcaygeon's boutiques, restaurants, entertainment, banking, medical services, and beautiful new beach park. Just minutes from Pigeon Lake and Sturgeon Lake, both part of the renowned Trent-Severn Waterway, you'll have endless opportunities for boating, fishing, and waterfront recreation. Located approximately 90 minutes from the GTA, Bobcaygeon offers the perfect combination of small-town charm, natural beauty, and modern conveniences. Visit our model homes today and experience the quality and craftsmanship of Iris Grove for yourself!
For sale
C$731,000
9 Hemlock Cres, Kawartha Lakes, ON K0M 1A0
2beds
2baths
Single Family Residence
Built in ----
5,411 Square Feet Lot
$-- Zestimate®
C$--/sqft
C$-- HOA
What's special
Two spacious bedroomsConvenient main-floor laundryAttached double-car garage
- 10 days
- 2
- 0
Zillow last checked:
Listing updated:
Listed by:
Ball Real Estate Inc.
Source: TRREB,MLS®#: X14118478 Originating MLS®#: Central Lakes Association of REALTORS
Facts & features
Interior
Bedrooms & bathrooms
- Bedrooms: 2
- Bathrooms: 2
Primary bedroom
- Level: Main
- Dimensions: 4.39 x 3.96
Bedroom
- Level: Main
- Dimensions: 3.15 x 3.05
Other
- Level: Basement
Other
- Level: Basement
Dining room
- Level: Main
- Dimensions: 2.74 x 4.88
Kitchen
- Level: Main
- Dimensions: 2.62 x 4.88
Living room
- Level: Main
- Dimensions: 3.2 x 4.88
Other
- Level: Basement
- Dimensions: 12.57 x 10.77
Other
- Level: Basement
- Dimensions: 4.57 x 3.05
Heating
- Forced Air, Gas
Cooling
- None
Features
- ERV/HRV
- Flooring: Carpet Free
- Basement: Full,Unfinished
- Has fireplace: No
Interior area
- Living area range: 1100-1500 null
Property
Parking
- Total spaces: 4
- Parking features: Private Double
- Has garage: Yes
Features
- Exterior features: Year Round Living
- Pool features: None
Lot
- Size: 5,411 Square Feet
- Features: Beach, Golf, Lake Access, Marina, Park, Rec./Commun.Centre
- Topography: Dry,Flat
Details
- Parcel number: 631350168
- Other equipment: Sump Pump
Construction
Type & style
- Home type: SingleFamily
- Architectural style: Bungalow
- Property subtype: Single Family Residence
Materials
- Vinyl Siding, Brick
- Foundation: Poured Concrete
- Roof: Asphalt Rolled
Utilities & green energy
- Sewer: Sewer
Community & HOA
Location
- Region: Kawartha Lakes
Financial & listing details
- Date on market: 10/26/2026
Price history
Price history is unavailable.
Public tax history
Tax history is unavailable.
Climate risks
Neighborhood: K0M
Nearby schools
GreatSchools rating
No schools nearby
We couldn't find any schools near this home.
- C$519,0002 bd2 ba-- sqft59 Birch Cres, Kawartha Lakes, ON K0M1A0For Sale
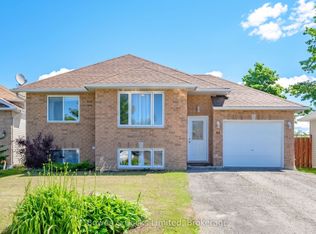
- C$799,0002 bd2 ba-- sqft43 Hemlock Cres, Kawartha Lakes, ON K0M1A0New Construction

- C$599,5003 bd3 ba-- sqft62 Cedartree Ln, Kawartha Lakes, ON K0M1A0For Sale

- C$539,0003 bd3 ba-- sqft41 Cedartree Ln, Kawartha Lakes, ON K0M1A0For Sale

Similar homes
- C$759,0003 bd3 ba-- sqft316 1/2 Riverside Dr, Kawartha Lakes, ON K0M 1A0For Sale
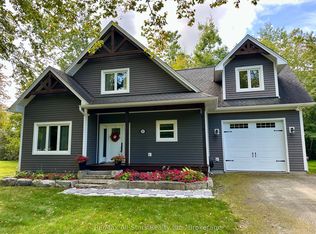 MLS ID #X13796236, Re/Max All-Stars Realty Inc.. TRREB
- C$725,0004 bd3 ba-- sqft2 Mill St, Kawartha Lakes, ON K0M 1A0For Sale
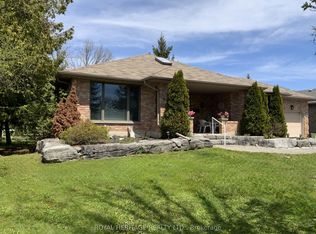 MLS ID #X13632050, ROYAL HERITAGE REALTY LTD.. TRREB
- C$699,9903 bd3 ba-- sqft3 Ports Dr, Kawartha Lakes, ON K0M 1A0For Sale
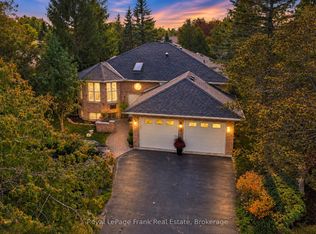 MLS ID #X13814962, Royal LePage Frank Real Estate. TRREB
- C$795,0004 bd2 ba-- sqft48 Dunn St, Kawartha Lakes, ON K0M 1A0For Sale
 MLS ID #X13093462, DAN PLOWMAN TEAM REALTY INC.. TRREB
