Port 32 Bobcaygeon. Attractive, meticulously maintained bungalow situated on a quiet street featuring mature landscaping and inground irrigation. Enjoy modern decor and an open concept floor plan filled with plenty of natural light. This R-2000 bungalow offers hardwood throughout the main floor, a finished lower level, dine-in galley kitchen with pantry wall(appliances included)a bright and cheery living/dining area, two main floor bedrooms, main floor laundry/mudroom with garage access, den and a shore spa membership. This comfortable home has no rear neighbour and offers a walk out from the three season sitting room( enclosed with 4 season windows) to the barbeque deck. Landscaped to perfection, this property shows pride of ownership and attention to detail. Shore Spa membership takes this home to another level. The members only club and marina offers lifestyle amenities such as Tennis, pickle ball, bocce and swimming for the sporting enthusiast. Inside there's the Lakeview lounge, library, games room and gym along with a full service kitchen for catered events and member activities. Port 32 on Pigeon Lake in Bobcaygeon is the place where friendships are experienced to the fullest. Additional photos to come, floor plans and video included.
For sale
C$799,000
43 Huntingwood Cres, Kawartha Lakes, ON K0M 1A0
2beds
3baths
Single Family Residence
Built in ----
9,885 Square Feet Lot
$-- Zestimate®
C$--/sqft
C$-- HOA
What's special
Meticulously maintained bungalowQuiet streetMature landscapingInground irrigationModern decorOpen concept floor planPlenty of natural light
- 5 hours |
- 5 |
- 0 |
Zillow last checked:
Listing updated:
Listed by:
ROYAL HERITAGE REALTY LTD.
Source: TRREB,MLS®#: X13685500 Originating MLS®#: Central Lakes Association of REALTORS
Originating MLS®#: Central Lakes Association of REALTORSFacts & features
Interior
Bedrooms & bathrooms
- Bedrooms: 2
- Bathrooms: 3
Primary bedroom
- Level: Main
- Dimensions: 4.54 x 3.78
Bedroom 2
- Level: Main
- Dimensions: 3.78 x 3.17
Bathroom
- Level: Main
- Dimensions: 2.56 x 2.74
Bathroom
- Level: Main
- Dimensions: 2.56 x 2.13
Bathroom
- Level: Lower
- Dimensions: 2.78 x 1.25
Den
- Level: Main
- Dimensions: 3.3 x 2.59
Dining room
- Level: Main
- Dimensions: 3.78 x 3.58
Family room
- Level: Lower
- Dimensions: 5.79 x 5.46
Kitchen
- Level: Main
- Dimensions: 3.73 x 2.71
Living room
- Level: Main
- Dimensions: 3.65 x 3.65
Other
- Level: Lower
- Dimensions: 3.22 x 3.22
Recreation
- Level: Lower
- Dimensions: 7.23 x 4.29
Heating
- Forced Air, Electric
Cooling
- Central Air
Appliances
- Included: Water Heater Owned
Features
- Central Vacuum, Primary Bedroom - Main Floor
- Basement: Full,Finished,Development Potential
- Has fireplace: No
Interior area
- Living area range: 1500-2000 null
Property
Parking
- Total spaces: 6
- Parking features: Inside Entrance, Private Double, Garage Door Opener
- Has garage: Yes
Features
- Patio & porch: Deck, Enclosed
- Exterior features: Fishing, Lawn Sprinkler System, Year Round Living, Marina, Private Dock
- Has private pool: Yes
- Pool features: Community, In Ground, Salt Water
- Water view: Obstructive
- On waterfront: Yes
- Waterfront features: Boat Launch, Dock, Trent System, Boat Slip, WaterfrontCommunity, Lake
- Body of water: Pigeon Lake
Lot
- Size: 9,885 Square Feet
- Features: Beach, Lake Access, Marina, Park, Rec./Commun.Centre, Arts Centre, Rectangular Lot
- Topography: Level,Open Space,Wooded/Treed
Details
- Parcel number: 631360148
Construction
Type & style
- Home type: SingleFamily
- Architectural style: Bungalow
- Property subtype: Single Family Residence
Materials
- Brick
- Foundation: Poured Concrete
- Roof: Asphalt Shingle
Details
- Builder name: FRED REYNOLDS
Utilities & green energy
- Sewer: Sewer
- Utilities for property: Garbage Pickup, Recycling Pickup, Underground Utilities, Street Lights, Internet High Speed
Community & HOA
Community
- Security: Carbon Monoxide Detector(s), Smoke Detector(s)
- Senior community: Yes
Location
- Region: Kawartha Lakes
Financial & listing details
- Annual tax amount: C$5,250
- Date on market: 8/18/2026
Price history
Price history is unavailable.
Public tax history
Tax history is unavailable.
Climate risks
Neighborhood: K0M
Nearby schools
GreatSchools rating
No schools nearby
We couldn't find any schools near this home.
- C$725,0004 bd3 ba-- sqft2 Mill St, Kawartha Lakes, ON K0M1A0For Sale
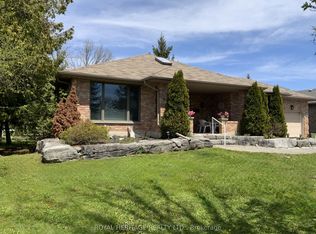
- C$579,9002 bd2 ba-- sqft47 Need St, Kawartha Lakes, ON K0M1A0For Sale

- C$4,260,0004 bd5 ba-- sqft78 Boyd St, Kawartha Lakes, ON K0M1A0For Sale

- C$869,0003 bd3 ba-- sqft99 Need St, Kawartha Lakes, ON K0M1A0For Sale
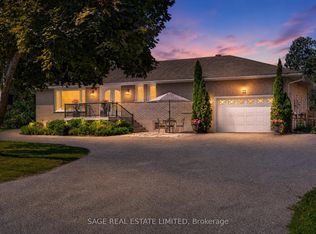
- C$599,9002 bd1 ba-- sqft34 William St, Kawartha Lakes, ON K0M1A0For Sale
- C$649,9003 bd2 ba-- sqft74 William St, Kawartha Lakes, ON K0M1A0For Sale
- C$494,0002 bd1 ba-- sqft200 East St S #602, Kawartha Lakes, ON K0M1A0For Sale
- C$399,9001 bd1 ba-- sqft200 East St S #502, Kawartha Lakes, ON K0M1A0For Sale
Similar homes
- C$815,0004 bd3 ba-- sqft5 Governors Dr, Kawartha Lakes, ON K0M 1A0For Sale
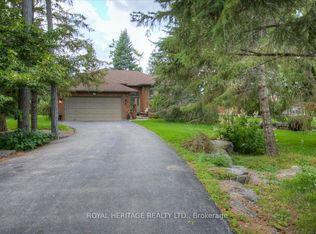 MLS ID #X13685248, ROYAL HERITAGE REALTY LTD.. TRREB
 - C$774,9004 bd3 ba-- sqft614 Kenstone Beach Rd, Kawartha Lakes, ON K0M 1A0For Sale
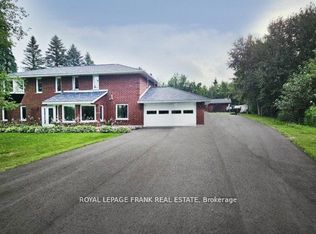 MLS ID #X13682002, Royal LePage Frank Real Estate. TRREB
 - C$725,0004 bd3 ba-- sqft2 Mill St, Kawartha Lakes, ON K0M 1A0For SaleMLS ID #X13632050, ROYAL HERITAGE REALTY LTD.. TRREB
- C$799,9904 bd3 ba-- sqft64 Front St E, Kawartha Lakes, ON K0M 1A0For Sale
 MLS ID #X13473696, RE/MAX HALLMARK REALTY LTD.. TRREB
 - C$869,0003 bd3 ba-- sqft99 Need St, Kawartha Lakes, ON K0M 1A0For SaleMLS ID #X13611846, SAGE REAL ESTATE LIMITED. TRREB
- C$890,0004 bd3 ba-- sqft73 Navigators Trl, Kawartha Lakes, ON K0M 1A0For SaleMLS ID #X13663610, ROYAL HERITAGE REALTY LTD.. TRREB
- C$879,9003 bd3 ba-- sqft64 Island Bay Dr, Kawartha Lakes, ON K0M 1A0For SaleMLS ID #X13601870, Royal LePage Frank Real Estate. TRREB
- C$749,0003 bd3 ba-- sqft34 Patricia Pl, Kawartha Lakes, ON K0M 1A0For SaleMLS ID #X13460056, SAGE REAL ESTATE LIMITED. TRREB
- C$795,0004 bd2 ba-- sqft48 Dunn St, Kawartha Lakes, ON K0M 1A0For SaleMLS ID #X13093462, DAN PLOWMAN TEAM REALTY INC.. TRREB
- C$779,0004 bd3 ba-- sqft87 Navigators Trl, Kawartha Lakes, ON K0M 1A0For SaleMLS ID #X13588964, ICI SOURCE REAL ASSET SERVICES INC.. TRREB
- C$790,0005 bd2 ba-- sqft243 Fairbairn Rd, Kawartha Lakes, ON K0M 1A0For SaleMLS ID #X13620886, AFFINITY GROUP PINNACLE REALTY LTD.. TRREB
- C$749,9995 bd2 ba-- sqft43 West St, Kawartha Lakes, ON K0M 1A0For SaleMLS ID #X13159788, RIGHT AT HOME REALTY INC.. TRREB
- C$799,0002 bd2 ba-- sqft43 Hemlock Cres, Kawartha Lakes, ON K0M 1A0New ConstructionMLS ID #X13410444, Ball Real Estate Inc.. TRREB
- C$864,8003 bd2 ba-- sqft521 Ranch Rd, Kawartha Lakes, ON K0M 1A0For SaleMLS ID #X13484548, COLDWELL BANKER THE REAL ESTATE CENTRE. TRREB
- C$599,9992 bd2 ba-- sqft3413 County Road 36 Rd, Kawartha Lakes, ON K0M 1A0For SaleMLS ID #X13638644, RE/MAX ROUGE RIVER REALTY LTD.. TRREB
- C$724,9005 bd3 ba-- sqft4 Head St, Kawartha Lakes, ON K0M 1A0For SaleMLS ID #X13156416, AFFINITY GROUP PINNACLE REALTY LTD.. TRREB
- C$669,0003 bd2 ba-- sqft50 Reid St, Kawartha Lakes, ON K0M 1A0For SaleMLS ID #X13629508, Re/Max All-Stars Realty Inc.. TRREB
- C$869,0004 bd2 ba-- sqft210 Coshs Rd, Kawartha Lakes, ON K0M 1A0For SaleMLS ID #X13632090, ROYAL HERITAGE REALTY LTD.. TRREB
- C$725,0003 bd2 ba-- sqft15 Manchester Trl, Kawartha Lakes, ON K0M 1A0For SaleMLS ID #X13228372, RE/MAX WEST REALTY INC.. TRREB
- C$749,0002 bd2 ba-- sqft36 Hills Rd, Kawartha Lakes, ON K0M 1A0For SaleMLS ID #X13238570, RIGHT AT HOME REALTY INC.. TRREB
