Welcome to this newly built bungalow with walk out basement on Shadow Lake! Walk into your open concept home.....main floor includes a great room with fireplace and patio doors out to your large deck that overlooks the water, a beautifully designed kitchen, primary bedroom with ensuite, an additional bedroom, another full bathroom and laundry! The walk out basement includes another kitchen, family room, 2 more bedrooms, a bathroom and laundry hook up! Walk out to your flagstone patio with a firepit, and a gentle slope to your own 90 feet of waterfront where you can enjoy so many fun activities! The home also has a 2 car garage, plus parking for 4 more cars in the driveway! This is a great location....quick access to Hwy 35 and only a 5 min drive to Coboconk! This would make a great cottage for lots of family, or make it your family home!
For sale
C$869,900
2 Porter Ln, Kawartha Lakes, ON K0M 1K0
4beds
3baths
Single Family Residence
Built in ----
9,103 Square Feet Lot
$-- Zestimate®
C$--/sqft
C$-- HOA
What's special
Newly built bungalowWalk out basementOpen conceptGreat room with fireplaceBeautifully designed kitchenPrimary bedroom with ensuite
- 273 days |
- 25 |
- 1 |
Zillow last checked:
Listing updated:
Listed by:
ROYAL LEPAGE FIRST CONTACT REALTY
Source: TRREB,MLS®#: X12478128 Originating MLS®#: Toronto Regional Real Estate Board
Originating MLS®#: Toronto Regional Real Estate BoardFacts & features
Interior
Bedrooms & bathrooms
- Bedrooms: 4
- Bathrooms: 3
Primary bedroom
- Level: Main
- Dimensions: 3.7 x 4.3
Bedroom
- Level: Basement
- Dimensions: 4.77 x 2.96
Bedroom
- Level: Basement
- Dimensions: 3.45 x 3.5
Bedroom
- Level: Main
- Dimensions: 3.15 x 2.98
Kitchen
- Level: Main
- Dimensions: 4.2 x 4.4
Kitchen
- Level: Basement
- Dimensions: 6.26 x 2.7
Living room
- Level: Basement
- Dimensions: 6.26 x 4.8
Living room
- Level: Main
- Dimensions: 8.25 x 6.4
Heating
- Forced Air, Propane
Cooling
- Central Air
Features
- In-Law Capability, Primary Bedroom - Main Floor
- Basement: Finished with Walk-Out,Separate Entrance
- Has fireplace: Yes
Interior area
- Living area range: 1500-2000 null
Video & virtual tour
Property
Parking
- Total spaces: 6
- Parking features: Private Double
- Has garage: Yes
Features
- Patio & porch: Deck, Porch
- Pool features: None
- Has view: Yes
- View description: Lake
- Has water view: Yes
- Water view: Lake,Direct
- Waterfront features: Other, Direct, Lake
- Body of water: Shadow Lake
Lot
- Size: 9,103 Square Feet
- Features: Lake/Pond, Irregular Lot
Details
- Parcel number: 631130413
Construction
Type & style
- Home type: SingleFamily
- Architectural style: Bungalow
- Property subtype: Single Family Residence
Materials
- Vinyl Siding
- Foundation: Unknown
- Roof: Unknown
Utilities & green energy
- Sewer: Septic
Community & HOA
Location
- Region: Kawartha Lakes
Financial & listing details
- Tax assessed value: C$568,000
- Annual tax amount: C$6,678
- Date on market: 10/23/2025
ROYAL LEPAGE FIRST CONTACT REALTY
ROYAL LEPAGE FIRST CONTACT REALTY
By pressing Contact Agent, you agree that the real estate professional identified above may call/text you about your search, which may involve use of automated means and pre-recorded/artificial voices. You don't need to consent as a condition of buying any property, goods, or services. Message/data rates may apply. You also agree to our Terms of Use. Zillow does not endorse any real estate professionals. We may share information about your recent and future site activity with your agent to help them understand what you're looking for in a home.
Price history
Price history is unavailable.
Public tax history
Tax history is unavailable.
Climate risks
Neighborhood: K0M
Nearby schools
GreatSchools rating
No schools nearby
We couldn't find any schools near this home.
- C$1,499,9003 bd1 ba-- sqft15 Cedar Nook Rd, Kawartha Lakes, ON K0M1K0For Sale

- C$590,0003 bd1 ba843 sqft92 Shadow Lake Rd #28, Coboconk, ON K0M1K0For Sale
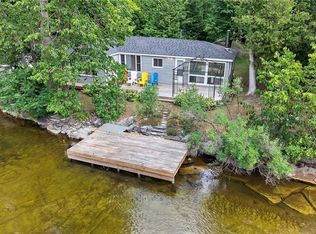
- C$395,00012 Square Feet0 Barkwell Ln, Kawartha Lakes, ON K0M1K0Lot/Land

- C$319,9002 bd1 ba-- sqft4 Als Ave, Kawartha Lakes, ON K0M2L0For Sale
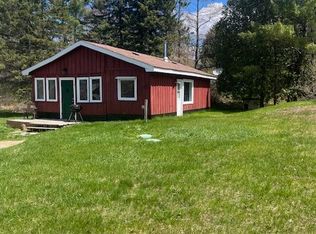
- C$299,0002 bd2 ba-- sqft7491 State Highway 35, Kawartha Lakes, ON K0M2L0For Sale
- C$340,0002 bd1 ba-- sqft5 Government Dock Rd, Kawartha Lakes, ON K0M1K0For Sale
- C$199,0000.813 Acres0 Government Dock Rd, Kawartha Lakes, ON K0M1K0Lot/Land
- C$300,0002 bd1 ba-- sqft3338 Monck Rd, Kawartha Lakes, ON K0M2L0For Sale
Similar homes
- C$699,9002 bd3 ba-- sqft2794 County Road 48, Kawartha Lakes, ON K0M 1K0For Sale
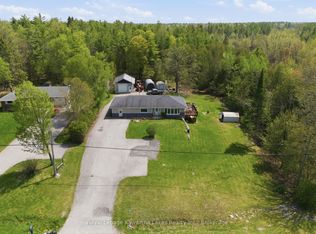 MLS ID #X13162094, Royal Lepage Kawartha Lakes Realty Inc.. TRREB
 - C$899,9007 bd5 ba-- sqft4 Clover Ct, Kawartha Lakes, ON K0M 2A1For Sale
 MLS ID #X13592312, RE/MAX HALLMARK PEGGY HILL GROUP REALTY. TRREB
 - C$825,0004 bd3 ba-- sqft85 Nevison Dr, Kawartha Lakes, ON K0M 2L0For Sale
 MLS ID #X13233318, Kawartha Waterfront Realty Inc.. TRREB
 - C$870,0004 bd2 ba-- sqft21 Sparrow Rd, Kawartha Lakes, ON K0M 1C0For Sale
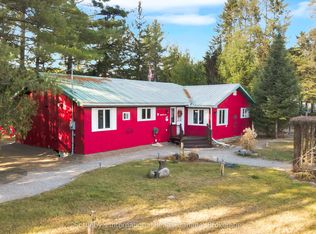 MLS ID #X12811490, Sotheby's International Realty Canada. TRREB
 - C$770,0003 bd2 ba-- sqft79 Brook Rd, Kawartha Lakes, ON K0M 1N0For SaleMLS ID #X13542290, CENTURY 21 PERCY FULTON LTD.. TRREB
- C$999,0004 bd2 ba-- sqft25 Government Dock Rd, Kawartha Lakes, ON K0M 2L0For SaleMLS ID #X13457140, Kawartha Waterfront Realty Inc.. TRREB
- C$879,9004 bd2 ba-- sqft138 Lake Dalrymple Rd, Kawartha Lakes, ON L0K 1W0For SaleMLS ID #X13520910, Century 21 B.J. Roth Realty Ltd.. TRREB
- C$624,9002 bd2 ba-- sqft3526 Monck Rd, Kawartha Lakes, ON K0M 1K0For SaleMLS ID #X13109392, ICI SOURCE REAL ASSET SERVICES INC.. TRREB
- C$1,099,0006 bd3 ba-- sqft393 Hillside Dr, Kawartha Lakes, ON K0M 1C0For SaleMLS ID #X12908596, Re/Max All-Stars Realty Inc.. TRREB
- C$949,9004 bd3 ba-- sqft87 Paradise Rd, Kawartha Lakes, ON K0M 1B0For SaleMLS ID #X13552562, RE/MAX COUNTRY LAKES REALTY INC.. TRREB
- C$799,9904 bd3 ba-- sqft64 Front St E, Kawartha Lakes, ON K0M 1A0For SaleMLS ID #X13473696, RE/MAX HALLMARK REALTY LTD.. TRREB
- C$795,0004 bd2 ba-- sqft48 Dunn St, Kawartha Lakes, ON K0M 1A0For SaleMLS ID #X13093462, DAN PLOWMAN TEAM REALTY INC.. TRREB
- C$778,0003 bd2 ba-- sqft505 Scotch Line Rd, Kawartha Lakes, ON K0M 1L0For SaleMLS ID #X13505372, RE/MAX REALTRON REALTY INC.. TRREB
- C$867,0004 bd2 ba-- sqft3516 Kirkfield Rd, Kawartha Lakes, ON L0K 1W0For SaleMLS ID #X13496166, ENGEL & VOLKERS TORONTO CENTRAL. TRREB
- C$926,1004 bd3 ba-- sqft143 Beehive Dr, Kawartha Lakes, ON K0M 1G0For SaleMLS ID #X13437970, AFFINITY GROUP PINNACLE REALTY LTD.. TRREB
- C$849,0004 bd2 ba-- sqft519 Long Beach Rd, Kawartha Lakes, ON K0M 1G0For SaleMLS ID #X13540786, Kawartha Waterfront Realty Inc.. TRREB
- C$714,9004 bd2 ba-- sqft75 Prescott Rd, Kawartha Lakes, ON K0M 1A0For SaleMLS ID #X13124302, Royal Lepage Kawartha Lakes Realty Inc.. TRREB
- C$999,0005 bd3 ba-- sqft1937 Glenarm Rd, Kawartha Lakes, ON K0M 1G0For SaleMLS ID #X11991212, Royal Lepage Kawartha Lakes Realty Inc.. TRREB
- C$949,9004 bd3 ba-- sqft62 Bettys Bay Rd, Kawartha Lakes, ON K0M 1G0For SaleMLS ID #X13559858, Royal Heritage Realty Ltd.. TRREB
- C$769,0004 bd3 ba-- sqft2 Mill St, Kawartha Lakes, ON K0M 1A0For SaleMLS ID #X13206318, ROYAL HERITAGE REALTY LTD.. TRREB
