61 Pinewood Blvd is a 2021-built, meticulously maintained, 3 bedroom, 2 bathroom bungalow in Woodville, Ontario that sits on approximately two-thirds of an acre directly across from Canal Lake. The bright, open-concept kitchen and living area features oversized windows that fill the main floor with natural light, while newer construction means modern mechanicals, a newer roof, and no immediate renovation list. The fully renovated basement adds generous living and entertainment space, plus a workshop and additional storage. An attached 2-car garage and separate detached garage provide plenty of room for vehicles, recreational equipment, hobbies, and more. Enjoy country living near Canal Lake and the Trent-Severn Waterway, with boating, fishing, paddling, and outdoor recreation close to home. Woodville is nearby for everyday essentials, while Lindsay, Beaverton, and Orillia offer additional shopping, dining, recreation, and services. A beautifully maintained rural property offering newer construction, flexible living space, exceptional storage, and room to enjoy the Kawartha Lakes lifestyle.
For sale
C$929,900
61 Pinewood Blvd, Kawartha Lakes, ON K0M 2T0
3beds
2baths
Single Family Residence
Built in ----
0.66 Acres Lot
$-- Zestimate®
C$--/sqft
C$-- HOA
What's special
Newer roofAdditional storageSeparate detached garageFlexible living spaceExceptional storage
- 3 days |
- 18 |
- 0 |
Zillow last checked:
Listing updated:
Listed by:
LPT Realty
Source: TRREB,MLS®#: X13659750 Originating MLS®#: Central Lakes Association of REALTORS
Originating MLS®#: Central Lakes Association of REALTORSFacts & features
Interior
Bedrooms & bathrooms
- Bedrooms: 3
- Bathrooms: 2
Primary bedroom
- Level: Main
- Dimensions: 4.55 x 3.38
Bedroom 2
- Level: Main
- Dimensions: 3.84 x 3.05
Bedroom 3
- Level: Main
- Dimensions: 4.55 x 2.92
Bathroom
- Level: Main
- Dimensions: 3.43 x 1.55
Dining room
- Level: Main
- Dimensions: 9.3 x 0
Other
- Level: Basement
- Dimensions: 9.07 x 4.88
Kitchen
- Level: Main
- Dimensions: 9.3 x 3.94
Laundry
- Level: Main
- Dimensions: 1.8 x 1.7
Living room
- Level: Basement
- Dimensions: 8.99 x 5.79
Living room
- Level: Main
- Dimensions: 9.3 x 8.33
Workshop
- Level: Basement
- Dimensions: 9.02 x 3.68
Heating
- Forced Air, Propane
Cooling
- Central Air
Features
- Basement: Finished,Full
- Has fireplace: Yes
Interior area
- Living area range: 1500-2000 null
Video & virtual tour
Property
Parking
- Total spaces: 8
- Parking features: Private Double, Garage Door Opener
- Has garage: Yes
Features
- Patio & porch: Deck, Patio
- Exterior features: Lighting, Year Round Living
- Pool features: None
- Has view: Yes
- View description: Lake, Forest, Trees/Woods, Water
- Has water view: Yes
- Water view: Lake,Water,Partially Obstructive
- Waterfront features: Indirect, Lake
- Body of water: Canal Lake
Lot
- Size: 0.66 Acres
- Features: Golf, Lake Access, Wooded/Treed
Details
- Additional structures: Additional Garage(s)
- Parcel number: 631700354
Construction
Type & style
- Home type: SingleFamily
- Architectural style: Bungalow
- Property subtype: Single Family Residence
Materials
- Brick, Vinyl Siding
- Foundation: Poured Concrete
- Roof: Shingle
Utilities & green energy
- Sewer: Septic
- Utilities for property: Recycling Pickup, Garbage Pickup, Cable Available, Electricity Connected, Phone Available
Community & HOA
Community
- Security: Carbon Monoxide Detector(s), Smoke Detector(s)
Location
- Region: Kawartha Lakes
Financial & listing details
- Tax assessed value: C$361,000
- Annual tax amount: C$4,244
- Date on market: 8/10/2026
Price history
Price history is unavailable.
Public tax history
Tax history is unavailable.
Climate risks
Neighborhood: K0M
Nearby schools
GreatSchools rating
No schools nearby
We couldn't find any schools near this home.
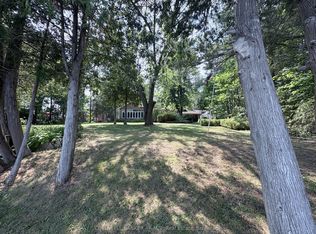
- C$949,9004 bd3 ba-- sqft60 Pinewood Blvd, Kawartha Lakes, ON K0M2T0For Sale
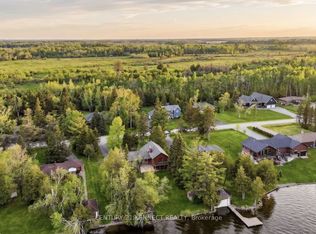
- C$2,7504 bd3 ba-- sqft44 Pinewood Blvd, Kawartha Lakes, ON K0M2T0For Rent
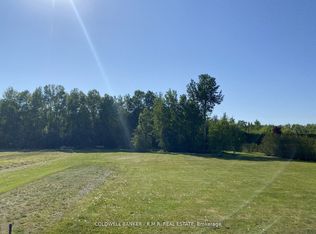
- C$299,9000.66 acres11 Pinewood Blvd, Kawartha Lakes, ON K0M2T0Lot/Land
- C$1,149,5003 bd2 ba-- sqft100 Pinewood Blvd, Kawartha Lakes, ON K0M2T0For Sale

- C$775,0003 bd2 ba-- sqft126 Pinewood Blvd, Kawartha Lakes, ON K0M2T0For Sale
- C$625,0003 bd2 ba-- sqft6 Golf Ct, Kawartha Lakes, ON K0M2T0For Sale
- C$699,9994 bd2 ba-- sqft15 Beavers Ln, Kawartha Lakes, ON K0M2T0For Sale
- C$949,9004 bd3 ba-- sqft87 Paradise Rd, Kawartha Lakes, ON K0M1B0For Sale
Similar homes
- C$625,0003 bd2 ba-- sqft6 Golf Ct, Kawartha Lakes, ON K0M 2T0For Sale
 MLS ID #X13648708, RE/MAX ALL-STARS REALTY INC.. TRREB
 - C$775,0003 bd2 ba-- sqft126 Pinewood Blvd, Kawartha Lakes, ON K0M 2T0For Sale
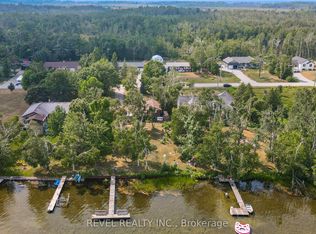 MLS ID #X12830740, Revel Realty Inc.. TRREB
 - C$799,9003 bd2 ba-- sqft27 Poplar Cres, Ramara, ON L0K 1B0For Sale
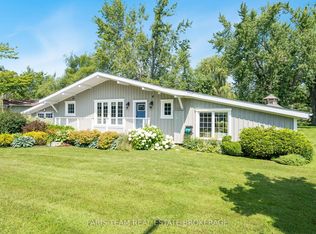 MLS ID #S13663648, FARIS TEAM REAL ESTATE. TRREB
 - C$899,9503 bd2 ba-- sqft62 Antiquary Rd, Kawartha Lakes, ON K0M 2B0For Sale
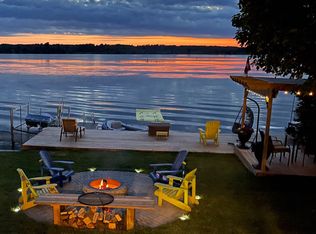 MLS ID #X12868752, RIGHT AT HOME REALTY INC.. TRREB
 - C$694,9003 bd2 ba-- sqft133 Stanley Rd, Kawartha Lakes, ON K0M 2T0For SaleMLS ID #X13555428, RE/MAX PRIME PROPERTIES. TRREB
- C$749,9003 bd1 ba-- sqft121 Stanley Rd, Woodville, ON K0M 2T0For SaleMLS ID #X13608078, Royal LePage Quest. TRREB
- C$699,9994 bd2 ba-- sqft15 Beavers Ln, Kawartha Lakes, ON K0M 2T0For SaleMLS ID #X13586374, RE/MAX Jazz INC.. TRREB
- C$929,0006 bd4 ba-- sqft14 McCrae Cres, Kawartha Lakes, ON K0M 2T0For SaleMLS ID #X13511536, REMAX YOUR COMMUNITY REALTY. TRREB
- C$769,0003 bd2 ba-- sqft203 McGuire Beach Rd, Kawartha Lakes, ON K0M 2B0For SaleMLS ID #X13430038, RIGHT AT HOME REALTY INC.. TRREB
- C$875,0004 bd3 ba-- sqft35 Cedar Bay Rd, Kawartha Lakes, ON L0K 1B0For SaleMLS ID #X13588428, RE/MAX RIGHT MOVE. TRREB
- C$879,9004 bd2 ba-- sqft138 Lake Dalrymple Rd, Kawartha Lakes, ON L0K 1W0For SaleMLS ID #X13520910, Century 21 B.J. Roth Realty Ltd.. TRREB
- C$899,8883 bd2 ba-- sqft50 Turtle Path, Ramara, ON L0K 1B0For SaleMLS ID #S13232012, BAY STREET GROUP INC.. TRREB
- C$899,9003 bd3 ba-- sqft183 Louisa St, Kawartha Lakes, ON K0M 1N0For SaleMLS ID #X13608086, AFFINITY GROUP PINNACLE REALTY LTD.. TRREB
- C$709,9003 bd3 ba-- sqft72 Bolsover Rd, Kawartha Lakes, ON K0M 1B0For SaleMLS ID #X13572300, CENTURY 21 LEADING EDGE REALTY INC.. TRREB
- C$835,0003 bd2 ba-- sqft184 Lake Dalrymple Rd, Kawartha Lakes, ON L0K 1W0For SaleMLS ID #X13421292, RIGHT AT HOME REALTY INC.. TRREB
- C$998,0004 bd3 ba-- sqft194 Moon Point Dr, Oro Medonte, ON L3V 0R8For SaleMLS ID #S13657236, RE/MAX HALLMARK CHAY REALTY. TRREB
- C$1,249,9004 bd3 ba-- sqft18 Baker Blvd, Kawartha Lakes, ON K0M 2B0For SaleMLS ID #X13657128, RE/MAX HALLMARK CHAY REALTY. TRREB
- C$899,9004 bd3 ba-- sqft4 Flora St, Kawartha Lakes, ON K0M 2M0For SaleMLS ID #X13570956, EXP REALTY. TRREB
- C$899,9004 bd4 ba-- sqft2 Lavender Ct, Ramara, ON L0K 1B0For SaleMLS ID #S13573620, RE/MAX RIGHT MOVE. TRREB
- C$849,0003 bd3 ba-- sqft60 Simcoe Rd, Ramara, ON L0K 1B0For SaleMLS ID #S13165646, CENTURY 21 B.J. ROTH REALTY LTD.. TRREB
