Welcome to 194 Moon Point Drive in sought-after Oro-Medonte! This quality custom-built brick bungalow offers approximately 1,670 sq. ft. on the main level, plus a fully finished walk-up basement with a separate entrance, providing exceptional space for families, entertaining, or multi-generational living.Enjoy beautiful Lake Simcoe water views while sipping your morning coffee from the inviting front porch - a peaceful way to start your day and take in the natural beauty of the area.The bright open-concept kitchen, dining, and living area features impressive 15-foot cathedral ceilings and a cozy gas fireplace, creating a warm, spacious, and inviting atmosphere. Walk out from the main living area to a private backyard with a spacious deck and hot tub hookup, perfect for relaxing or entertaining.The main floor offers three generous bedrooms, including a spacious primary bedroom with a 3-piece ensuite and walkout to the back deck, as well as the convenience of main floor laundry. The fully finished lower level features almost 9-foot ceilings, a fourth bedroom, a full bathroom, a large recreation room, games room with pool table, workshop, and a walk-up separate entrance, offering endless possibilities for extended family, guests, or potential in-law accommodations.Outside, enjoy the attached double-car garage, circular driveway, and ample parking. Situated on a private, landscaped lot just minutes from Orillia's shopping, dining, waterfront, and everyday amenities, with convenient access to Highway 11 for commuters. Experience the best of Oro-Medonte living, with nearby trails, Lake Simcoe, golf courses, and ski hills offering year-round recreation.This is a wonderful opportunity to enjoy spacious bungalow living in one of the area's most desirable communities.
For sale
C$998,000
194 Moon Point Dr, Oro Medonte, ON L3V 0R8
4beds
3baths
Single Family Residence
Built in ----
0 Square Feet Lot
$-- Zestimate®
C$--/sqft
C$-- HOA
What's special
Quality custom-built brick bungalowInviting front porchCozy gas fireplaceHot tub hookupMain floor laundryLarge recreation roomAttached double-car garage
- 3 days |
- 28 |
- 0 |
Zillow last checked:
Listing updated:
Listed by:
RE/MAX HALLMARK CHAY REALTY
Source: TRREB,MLS®#: S13657236 Originating MLS®#: Toronto Regional Real Estate Board
Originating MLS®#: Toronto Regional Real Estate BoardFacts & features
Interior
Bedrooms & bathrooms
- Bedrooms: 4
- Bathrooms: 3
Primary bedroom
- Level: Main
- Dimensions: 6.48 x 5.27
Bedroom 2
- Level: Main
- Dimensions: 3.06 x 4.91
Bedroom 3
- Level: Main
- Dimensions: 3.2 x 4.29
Bedroom 4
- Level: Lower
- Dimensions: 4.34 x 3.8
Bathroom
- Level: Lower
- Dimensions: 2.91 x 2.1
Bathroom
- Level: Main
- Dimensions: 3.2 x 1.52
Bathroom
- Level: Main
- Dimensions: 3.28 x 1.4
Other
- Level: Lower
- Dimensions: 5.83 x 1.46
Den
- Level: Lower
- Dimensions: 3.82 x 2.28
Dining room
- Level: Main
- Dimensions: 3.72 x 2.48
Foyer
- Level: Main
- Dimensions: 2.29 x 1.68
Game room
- Level: Lower
- Dimensions: 4.63 x 3.68
Kitchen
- Level: Main
- Dimensions: 4.88 x 3.72
Laundry
- Level: Main
- Dimensions: 4.57 x 2.59
Laundry
- Level: Main
- Dimensions: 3.05 x 4.88
Living room
- Level: Main
- Dimensions: 4.32 x 6.65
Recreation
- Level: Lower
- Dimensions: 7.62 x 4.57
Workshop
- Level: Lower
- Dimensions: 4.87 x 4.64
Heating
- Forced Air, Gas
Cooling
- Central Air
Appliances
- Included: Water Softener
Features
- Central Vacuum, In-Law Capability, Primary Bedroom - Main Floor
- Flooring: Carpet Free
- Basement: Full,Finished,Walk-Up Access,Separate Entrance
- Has fireplace: Yes
- Fireplace features: Natural Gas
Interior area
- Living area range: 1500-2000 null
Video & virtual tour
Property
Parking
- Total spaces: 10
- Parking features: Circular Driveway, Private Double, Garage Door Opener
- Has garage: Yes
Features
- Pool features: None
Lot
- Size: 0 Square Feet
Details
- Parcel number: 585670003
- Other equipment: Air Exchanger
Construction
Type & style
- Home type: SingleFamily
- Architectural style: Bungalow
- Property subtype: Single Family Residence
Materials
- Brick
- Foundation: Poured Concrete
- Roof: Asphalt Shingle
Utilities & green energy
- Sewer: Septic
- Water: Drilled Well
Community & HOA
Location
- Region: Oro Medonte
Financial & listing details
- Annual tax amount: C$3,642
- Date on market: 8/10/2026
Price history
Price history is unavailable.
Public tax history
Tax history is unavailable.
Climate risks
Neighborhood: L3V
Nearby schools
GreatSchools rating
No schools nearby
We couldn't find any schools near this home.
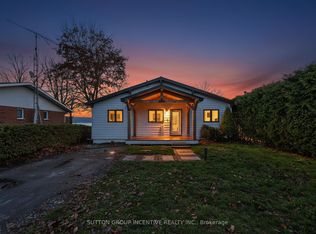
- C$1,159,0004 bd2 ba-- sqft211 Moon Point Dr, Oro Medonte, ON L3V0R8For Sale
- C$1,525,0004 bd4 ba-- sqft91 Moon Point Dr, Oro Medonte, ON L3V0R8For Sale

- C$829,0002 bd1 ba-- sqft47 Moon Point Dr, Oro Medonte, ON L3V0R8For Sale

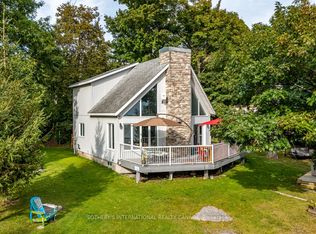
- C$1,538,0004 bd3 ba-- sqft1&2 Ivy Lane Grape Is, Orillia, ON L3V6H1For Sale
- C$560,0003 bd2 ba1.3k sqft102 15th Line N, Oro Medonte, ON L3V8H5Sold
- C$714,5002 bd3 ba-- sqft1 Olive Cres #4, Orillia, ON L3V7N5For Sale
- C$649,9002 bd2 ba-- sqft1 Olive Cres #5, Orillia, ON L3V7N5For Sale
- C$998,0005 bd5 ba-- sqft45 Ivy Ln, Orillia, ON L3V0H4For Sale
Similar homes
- C$999,9905 bd3 ba-- sqft6 Cairns Blvd, Springwater, ON L9X 0N8For Sale
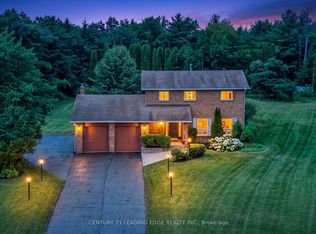 MLS ID #S13660224, CENTURY 21 LEADING EDGE REALTY INC.. TRREB
 - C$995,0005 bd3 ba-- sqft12 Mariposa Cres, Oro Medonte, ON L0L 1T0For Sale
 MLS ID #S13543306, PARKER COULTER REALTY BROKERAGE INC.. TRREB
 - C$823,8883 bd3 ba-- sqft3644 Shadow Creek Rd, Severn, ON L3V 0V8For Sale
 MLS ID #S13657646, RE/MAX HALLMARK PEGGY HILL GROUP REALTY. TRREB
 - C$919,9003 bd2 ba-- sqft84 Turtle Path, Ramara, ON L0K 1B0For Sale
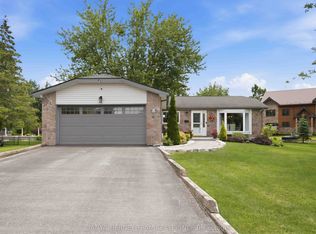 MLS ID #S13663678, TANYA TIERNEY TEAM REALTY INC.. TRREB
 - C$998,0003 bd3 ba-- sqft16 Oneida Ave, Oro Medonte, ON L0K 1E0For SaleMLS ID #S13487302, SOHO CLASSIC REALTY LTD.. TRREB
- C$949,9993 bd3 ba-- sqft2438 Amigo Dr, Severn, ON L3V 0T9For SaleMLS ID #S13649716, KELLER WILLIAMS EXPERIENCE REALTY. TRREB
- C$859,9004 bd3 ba-- sqft3118 Orion Blvd, Orillia, ON L3V 8J5For SaleMLS ID #S13634280, RE/MAX HALLMARK CHAY REALTY. TRREB
- C$775,0003 bd2 ba-- sqft2330 Lakeshore Rd E, Oro Medonte, ON L0L 1T0For SaleMLS ID #S13608066, RE/MAX HALLMARK CHAY REALTY. TRREB
- C$925,0004 bd3 ba-- sqft31 Falling Brook Dr, Barrie, ON L4N 7E9For SaleMLS ID #S13657108, RE/MAX HALLMARK CHAY REALTY. TRREB
- C$1,079,9003 bd2 ba-- sqft12 Francis Rd, Orillia, ON L3V 2L7For SaleMLS ID #S13549548, RE/MAX HALLMARK CHAY REALTY. TRREB
- C$1,099,0003 bd3 ba-- sqft3744 Wainman Line, Severn, ON L3V 0Z5For SaleMLS ID #S13456968, RE/MAX REALTRON REALTY INC.. TRREB
- C$819,9004 bd1 ba-- sqft6 Rosemarie Dr, Oro Medonte, ON L0L 1T0For SaleMLS ID #S13640898, RE/MAX HALLMARK PEGGY HILL GROUP REALTY. TRREB
- C$1,100,0003 bd2 ba-- sqft20 Dorothys Dr, Oro Medonte, ON L0L 1T0For SaleMLS ID #S13492106, RE/MAX HALLMARK CHAY REALTY. TRREB
- C$874,9004 bd3 ba-- sqft93 Bayshore Dr, Ramara, ON L0K 1B0For SaleMLS ID #S13465602, ROYAL LEPAGE FIRST CONTACT REALTY. TRREB
- C$1,275,0004 bd3 ba-- sqft24 Woodland Cres, Oro Medonte, ON L4M 4Y8For SaleMLS ID #S13649914, RE/MAX HALLMARK CHAY REALTY. TRREB
- C$999,0005 bd4 ba-- sqft137 Jewel House Ln, Barrie, ON L4N 6E1For SaleMLS ID #S13649654, RE/MAX HALLMARK PEGGY HILL GROUP REALTY. TRREB
- C$899,0003 bd2 ba-- sqft10 Springhome Rd, Oro Medonte, ON L0L 1T0For SaleMLS ID #S13449076, SUTTON GROUP INCENTIVE REALTY INC.. TRREB
- C$1,120,0004 bd3 ba-- sqft24 Brambel Rd, Oro Medonte, ON L0L 2L0For SaleMLS ID #S13461916, SUTTON GROUP INCENTIVE REALTY INC.. TRREB
- C$938,0003 bd3 ba-- sqft32 Valleycrest Dr, Oro Medonte, ON L0L 2L0For SaleMLS ID #S13157392, RE/MAX HALLMARK CHAY REALTY. TRREB
- C$639,0003 bd2 ba-- sqft70 North St W, Orillia, ON L3V 3S5For SaleMLS ID #S13645738, RE/MAX HALLMARK CHAY REALTY. TRREB
