Welcome to an exceptional family home on one of the best lots in the neighbourhood, tucked away on a quiet cul-de-sac in the heart of Midhurst. Set on a just under 1-acre, pie-shaped lot surrounded by mature trees, nature and privacy, this 4-bedroom, 3-bathroom home offers incredible space inside and out. A neighbourhood park sits directly across the street, where you can watch the kids play on the monkey bars right from your front porch, while the school bus stop at the end of the driveway makes busy mornings that much easier. Inside, a generous living room provides plenty of space for entertaining, while the dedicated dining room is ideal for family dinners and hosting. The eat-in kitchen features upgraded shaker-style cabinetry and granite countertops and overlooks the oversized family room with gas fireplace and large windows framing the private backyard. Walk out to the deck and enjoy the peaceful, tree-lined setting. Upstairs, the primary bedroom features a 3-piece ensuite and its own private balcony overlooking the expansive property. All 4 bedrooms are generous in size and offer wonderful views. The finished basement adds an additional bedroom, recreation room, laundry room, workshop and bonus space. Outside is where this property truly stands apart. The massive driveway holds up to 12 vehicles and plenty of room for a boat or RV, plus a 2-car garage. The expansive lot offers exceptional space for kids, pets, entertaining, a future swimming pool and more. Enjoy the best of Midhurst living: an established community known for mature trees, larger properties and a small-town feel, while remaining minutes from Barrie's north-end shopping, restaurants and amenities. Close to Springwater Provincial Park, Snow Valley Ski Resort and Highway 400, with Horseshoe Resort, Mount St. Louis Moonstone, Wasaga Beach, Collingwood, Blue Mountain and Muskoka all within easy reach. A rare opportunity to give your family more space, privacy and an incredible place to call home.
For sale
C$999,990
6 Cairns Blvd, Springwater, ON L9X 0N8
4beds
3baths
Single Family Residence
Built in ----
0.8 Acres Lot
$-- Zestimate®
C$--/sqft
C$-- HOA
What's special
Quiet cul-de-sacSurrounded by mature treesNature and privacyDedicated dining roomEat-in kitchenUpgraded shaker-style cabinetryGranite countertops
- 18 hours |
- 2 |
- 1 |
Zillow last checked:
Listing updated:
Listed by:
CENTURY 21 LEADING EDGE REALTY INC.
Source: TRREB,MLS®#: S13660224 Originating MLS®#: Toronto Regional Real Estate Board
Originating MLS®#: Toronto Regional Real Estate BoardFacts & features
Interior
Bedrooms & bathrooms
- Bedrooms: 4
- Bathrooms: 3
Primary bedroom
- Level: Second
- Dimensions: 4.37 x 3.33
Bedroom
- Level: Basement
- Dimensions: 5.16 x 3.84
Bedroom 2
- Level: Second
- Dimensions: 2.85 x 4.09
Bedroom 3
- Level: Second
- Dimensions: 3.02 x 3.33
Bedroom 4
- Level: Second
- Dimensions: 2.77 x 2.95
Breakfast
- Level: Main
- Dimensions: 2.13 x 2.69
Dining room
- Level: Main
- Dimensions: 3.84 x 3.33
Family room
- Level: Main
- Dimensions: 6.38 x 3.68
Kitchen
- Level: Main
- Dimensions: 3.12 x 2.69
Laundry
- Level: Basement
- Dimensions: 2.85 x 1.93
Living room
- Level: Main
- Dimensions: 5.16 x 4.09
Recreation
- Level: Basement
- Dimensions: 6.38 x 3.68
Workshop
- Level: Basement
- Dimensions: 4.42 x 3.56
Heating
- Forced Air, Gas
Cooling
- Central Air
Features
- Workbench
- Basement: Finished
- Has fireplace: Yes
- Fireplace features: Natural Gas
Interior area
- Living area range: 2000-2500 null
Property
Parking
- Total spaces: 12
- Parking features: Garage
- Has garage: Yes
Features
- Stories: 2
- Pool features: None
- Has view: Yes
- View description: Park/Greenbelt
Lot
- Size: 0.8 Acres
- Features: Cul de Sac/Dead End, School Bus Route, Park, Public Transit, Pie Shaped Lot
Details
- Additional structures: Garden Shed
- Parcel number: 589010046
Construction
Type & style
- Home type: SingleFamily
- Property subtype: Single Family Residence
Materials
- Brick
- Foundation: Poured Concrete
- Roof: Asphalt Shingle
Utilities & green energy
- Sewer: Septic
Community & HOA
Location
- Region: Springwater
Financial & listing details
- Annual tax amount: C$4,384
- Date on market: 8/11/2026
Price history
Price history is unavailable.
Public tax history
Tax history is unavailable.
Climate risks
Neighborhood: Midhurst
Nearby schools
GreatSchools rating
No schools nearby
We couldn't find any schools near this home.
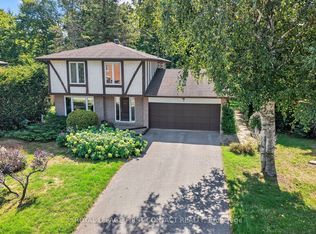
- C$749,0003 bd3 ba-- sqft23 Finlay Mill Rd, Springwater, ON L9X0N9For Sale

- C$895,0004 bd3 ba-- sqft7 Maplecrest Rd, Springwater, ON L9X0P8For Sale
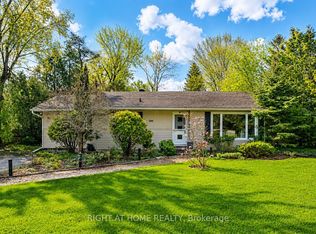
- C$760,0003 bd2 ba-- sqft15 Wattie Rd, Springwater, ON L9X0P8For Sale
- C$1,200,0003 bd2 ba-- sqft16 Spence Ave, Springwater, ON L9X0P2For Sale

- C$864,9003 bd2 ba-- sqft60 Willow Landing Rd, Springwater, ON L9X0P9For Sale
- C$1,450,0005 bd4 ba-- sqft32 Cairns Blvd, Springwater, ON L9X0N8For Sale
- C$699,9004 bd1 ba-- sqft10 Finlay Mill Rd, Springwater, ON L9X0N7For Sale
- C$1,161,0004 bd3 ba1.5k sqft53 Belmont Cres, Springwater, ON L9X0P7Sold
Similar homes
- C$895,0004 bd3 ba-- sqft7 Maplecrest Rd, Springwater, ON L9X 0P8For SaleMLS ID #S13162854, ROYAL LEPAGE FIRST CONTACT REALTY. TRREB
- C$864,9003 bd2 ba-- sqft60 Willow Landing Rd, Springwater, ON L9X 0P9For Sale
 MLS ID #S13618066, ROYAL LEPAGE FIRST CONTACT REALTY. TRREB
 - C$899,9883 bd2 ba-- sqft34 Cedar Creek Rd, Springwater, ON L9X 0P5For Sale
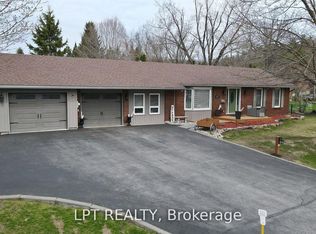 MLS ID #S13621028, LPT REALTY. TRREB
 - C$1,299,0004 bd3 ba-- sqft67 Doran Rd, Springwater, ON L9X 0L5For Sale
 MLS ID #S13646228, FARIS TEAM REAL ESTATE. TRREB
 - C$1,149,9005 bd3 ba-- sqft1192 Saint Vincent St, Springwater, ON L9X 0R2For SaleMLS ID #S13545686, ROYAL LEPAGE TERREQUITY CAPITAL REALTY. TRREB
- C$799,9004 bd3 ba-- sqft1209 Saint Vincent St N, Springwater, ON L9X 0R2For SaleMLS ID #S13538118, SUTTON GROUP INCENTIVE REALTY INC.. TRREB
- C$749,0003 bd3 ba-- sqft23 Finlay Mill Rd, Springwater, ON L9X 0N9For SaleMLS ID #S13581164, ONE PERCENT REALTY LTD.. TRREB
- C$1,050,0004 bd4 ba-- sqft24 Sassafras Rd, Springwater, ON L9X 2C6For SaleMLS ID #S13639290, FARIS TEAM REAL ESTATE. TRREB
- C$1,200,0003 bd2 ba-- sqft16 Spence Ave, Springwater, ON L9X 0P2For SaleMLS ID #S13478910, CENTURY 21 B.J. ROTH REALTY LTD.. TRREB
- C$1,450,0005 bd4 ba-- sqft32 Cairns Blvd, Springwater, ON L9X 0N8For SaleMLS ID #S13176862, FARIS TEAM REAL ESTATE. TRREB
- C$1,013,9004 bd4 ba-- sqft36 Sassafras Rd, Springwater, ON L9X 2C6New ConstructionMLS ID #S13613522, PIVOT REAL ESTATE GROUP. TRREB
- C$994,6024 bd4 ba-- sqft91 Calypso Ave, Springwater, ON L9X 2C6New ConstructionMLS ID #S13613534, PIVOT REAL ESTATE GROUP. TRREB
- C$1,199,0004 bd3 ba-- sqft27 Rosewood Ave, Springwater, ON L9X 0P5For SaleMLS ID #S13121912, Keller Williams Experience Realty. TRREB
- C$1,179,9004 bd3 ba-- sqft50 Glenhuron Dr, Springwater, ON L9X 0T8For SaleMLS ID #S13500736, KELLER WILLIAMS REALTY CENTRES. TRREB
- C$760,0003 bd2 ba-- sqft15 Wattie Rd, Springwater, ON L9X 0P8For SaleMLS ID #S13457376, RIGHT AT HOME REALTY INC.. TRREB
- C$1,017,4904 bd3 ba-- sqft160 Daisy St, Springwater, ON L9X 2E4New ConstructionMLS ID #S13447440, RE/MAX REALTRON REALTY INC.. TRREB
- C$949,9003 bd2 ba-- sqft115 Doran Rd, Springwater, ON L9X 1L5For SaleMLS ID #S13618210, RE/MAX HALLMARK CHAY REALTY. TRREB
- C$1,199,9905 bd4 ba-- sqft35 Jodies Ln, Springwater, ON L9X 0M4For SaleMLS ID #S13412106, P2 REALTY INC.. TRREB
- C$999,9995 bd4 ba-- sqft78 Bearberry Rd, Springwater, ON L9X 2C9For SaleMLS ID #S13512650, ROYAL LEPAGE SIGNATURE REALTY. TRREB
- C$769,9904 bd4 ba-- sqft31 Daffodil Rd, Springwater, ON L9X 2E3For SaleMLS ID #S13645816, RARE REAL ESTATE. TRREB
