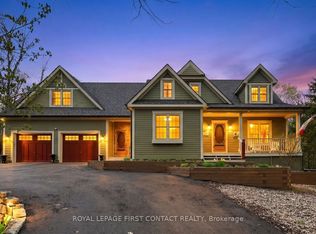
Top 5 Reasons You Will Love This Home: 1) Exceptional custom-built luxury home completed in 2023 and set on a private half-acre lot, presenting timeless curb appeal, modern architecture, premium craftsmanship, and an incredible amount of space for both everyday living and entertaining 2) Oversized four-car garage with an impressive 10' ceiling offering endless flexibility for vehicle storage, recreational equipment, hobbies, or a dream workshop while providing exceptional functionality for any lifestyle 3) Bright and spacious upper level family room showcasing a soaring vaulted ceiling and recessed lights, along with built-in speaker wiring throughout the home and a chef-inspired kitchen complete with a large centre island, elegant herringbone backsplash, gas stove, and stainless-steel appliances 4) Thoughtfully designed layout hosting four generously sized bedrooms, including two connected by a convenient semi-ensuite bathroom, a dedicated main level office ideal for working from home, and an inviting wraparound porch perfect for relaxing and enjoying peaceful outdoor surroundings 5) Luxurious primary retreat creates a private escape with a spa-inspired ensuite featuring custom designer finishes, heated ceramic tile flooring, a freestanding soaker tub, oversized walk-in glass shower, and an elegant atmosphere designed for ultimate comfort and relaxation. 2,967 above grade sq.ft. plus a finished basement.
For sale
C$1,350,000
67 Doran Rd, Springwater, ON L9X 0L5
4beds
3baths
Single Family Residence
Built in ----
0.5 Acres Lot
$-- Zestimate®
C$--/sqft
C$-- HOA
What's special
Private half-acre lotTimeless curb appealModern architectureSoaring vaulted ceilingRecessed lightsChef-inspired kitchenLarge centre island
- 15 hours |
- 5 |
- 0 |
Zillow last checked:
Listing updated:
Listed by:
FARIS TEAM REAL ESTATE
Source: TRREB,MLS®#: S13575486 Originating MLS®#: Toronto Regional Real Estate Board
Originating MLS®#: Toronto Regional Real Estate BoardFacts & features
Interior
Bedrooms & bathrooms
- Bedrooms: 4
- Bathrooms: 3
Primary bedroom
- Level: Upper
- Dimensions: 4.86 x 4.29
Bedroom
- Level: Upper
- Dimensions: 3.37 x 3.11
Bedroom
- Level: Upper
- Dimensions: 4.22 x 4.08
Bedroom
- Level: Main
- Dimensions: 3.62 x 3
Dining room
- Level: Main
- Dimensions: 6.5 x 3.63
Family room
- Level: Upper
- Dimensions: 9.42 x 7.77
Kitchen
- Level: Main
- Dimensions: 5.97 x 3.42
Laundry
- Level: Basement
- Dimensions: 3.78 x 3.33
Living room
- Level: Main
- Dimensions: 6.15 x 3.49
Office
- Level: Main
- Dimensions: 3.32 x 3
Recreation
- Level: Basement
- Dimensions: 8.35 x 3.33
Heating
- Forced Air, Gas
Cooling
- Central Air
Features
- Central Vacuum
- Basement: Partially Finished,Full
- Has fireplace: Yes
- Fireplace features: Electric, Natural Gas
Interior area
- Living area range: 2500-3000 null
Video & virtual tour
Property
Parking
- Total spaces: 13
- Parking features: Private Double
- Has garage: Yes
Features
- Stories: 2
- Patio & porch: Deck, Porch
- Pool features: None
- Has spa: Yes
- Spa features: Hot Tub
Lot
- Size: 0.5 Acres
- Features: School, Rectangular Lot
Details
- Additional structures: Fence - Partial, Garden Shed
- Parcel number: 588570029
- Other equipment: Sump Pump
Construction
Type & style
- Home type: SingleFamily
- Property subtype: Single Family Residence
Materials
- Stone, Board & Batten
- Foundation: Concrete Block
- Roof: Asphalt Shingle
Utilities & green energy
- Sewer: Septic
- Water: Drilled Well
Community & HOA
Location
- Region: Springwater
Financial & listing details
- Annual tax amount: C$3,256
- Date on market: 7/17/2026
FARIS TEAM REAL ESTATE
FARIS TEAM REAL ESTATE
By pressing Contact Agent, you agree that the real estate professional identified above may call/text you about your search, which may involve use of automated means and pre-recorded/artificial voices. You don't need to consent as a condition of buying any property, goods, or services. Message/data rates may apply. You also agree to our Terms of Use. Zillow does not endorse any real estate professionals. We may share information about your recent and future site activity with your agent to help them understand what you're looking for in a home.
Price history
Price history is unavailable.
Public tax history
Tax history is unavailable.
Climate risks
Neighborhood: Midhurst
Nearby schools
GreatSchools rating
No schools nearby
We couldn't find any schools near this home.
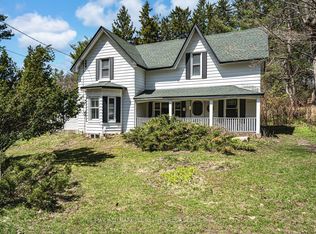
- C$669,9004 bd2 ba-- sqft90 Doran Rd, Springwater, ON L9X0L5For Sale
- C$2,650,0006 bd6 ba-- sqft1 Pierce Ct, Springwater, ON L9X0J4For Sale

- C$1,161,0004 bd3 ba1.5k sqft53 Belmont Cres, Springwater, ON L9X0P7Sold
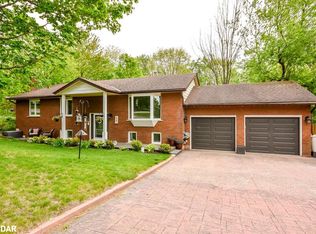
- C$2,099,0005 bd5 ba-- sqft11 Park Trl, Springwater, ON L9X0L3For Sale

- C$799,9993 bd2 ba-- sqft15 Wattie Rd, Springwater, ON L9X0P8For Sale
- C$895,0004 bd3 ba-- sqft7 Maplecrest Rd, Springwater, ON L9X0P8For Sale
- C$949,9003 bd2 ba-- sqft115 Doran Rd, Springwater, ON L9X1L5For Sale
- C$999,9005 bd3 ba-- sqft11 Spence Ave, Springwater, ON L9X0P2For Sale
Similar homes
- C$999,9005 bd3 ba-- sqft11 Spence Ave, Springwater, ON L9X 0P2For Sale
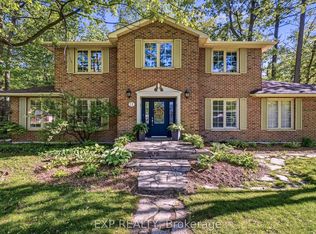 MLS ID #S13564836, EXP REALTY. TRREB
 - C$1,389,9005 bd3 ba-- sqft78 Glenhuron Dr, Springwater, ON L9X 0V4For Sale
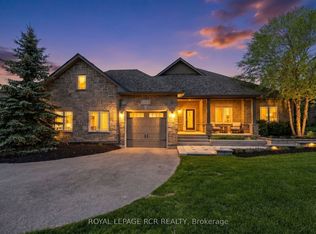 MLS ID #S13505180, ROYAL LEPAGE RCR REALTY. TRREB
 - C$1,285,0006 bd4 ba-- sqft14 Rosewood Ave, Springwater, ON L9X 0P5For Sale
 MLS ID #S13519148, EXIT REALTY TRUE NORTH. TRREB
 - C$1,399,5003 bd4 ba-- sqft26 Paddy Dunns Cir, Springwater, ON L9X 0T1For Sale
 MLS ID #S13522490, ROYAL LEPAGE FIRST CONTACT REALTY. TRREB
 - C$949,9006 bd4 ba-- sqft1180 Saint Vincent St, Springwater, ON L9X 0R2For SaleMLS ID #S13562962, RE/MAX HALLMARK CHAY REALTY. TRREB
- C$1,149,9005 bd3 ba-- sqft1192 Saint Vincent St, Springwater, ON L9X 0R2For SaleMLS ID #S13545686, ROYAL LEPAGE TERREQUITY CAPITAL REALTY. TRREB
- C$1,199,0004 bd3 ba-- sqft27 Rosewood Ave, Springwater, ON L9X 0P5For SaleMLS ID #S13121912, Keller Williams Experience Realty. TRREB
- C$1,179,9004 bd3 ba-- sqft50 Glenhuron Dr, Springwater, ON L9X 0T8For SaleMLS ID #S13500736, KELLER WILLIAMS REALTY CENTRES. TRREB
- C$1,450,0005 bd4 ba-- sqft32 Cairns Blvd, Springwater, ON L9X 0N8For SaleMLS ID #S13176862, FARIS TEAM REAL ESTATE. TRREB
- C$1,200,0003 bd2 ba-- sqft16 Spence Ave, Springwater, ON L9X 0P2For SaleMLS ID #S13478910, CENTURY 21 B.J. ROTH REALTY LTD.. TRREB
- C$1,349,0004 bd3 ba-- sqft2 Roy Hickling Dr, Springwater, ON L9X 0J2For SaleMLS ID #S13516098, CENTURY 21 B.J. ROTH REALTY LTD., BROKERAGE. TRREB
- C$1,599,9004 bd4 ba-- sqft1441 Hendrie Rd, Springwater, ON L9X 0Y9For SaleMLS ID #S13571508, ENGEL & VOLKERS BARRIE. TRREB
- C$1,599,0004 bd3 ba-- sqft4 Mills Cir, Springwater, ON L9X 0J7For SaleMLS ID #S13489086, FARIS TEAM REAL ESTATE. TRREB
- C$1,199,9905 bd4 ba-- sqft35 Jodies Ln, Springwater, ON L9X 0M4For SaleMLS ID #S13412106, P2 REALTY INC.. TRREB
- C$919,9004 bd4 ba2.4k sqft8 Daisy St, Springwater, ON L9X 2C5For SaleMLS ID #40846355, Jessica Pimentel, Salesperson, Real Broker Ontario Ltd.. ITSO
- C$799,9004 bd3 ba-- sqft1209 Saint Vincent St N, Springwater, ON L9X 0R2For SaleMLS ID #S13538118, SUTTON GROUP INCENTIVE REALTY INC.. TRREB
- C$949,0004 bd4 ba-- sqft4 Sweet Cicely St, Springwater, ON L9X 2E2For SaleMLS ID #S13563492, SAVE MAX SUPERSTARS. TRREB
- C$895,0004 bd3 ba-- sqft7 Maplecrest Rd, Springwater, ON L9X 0P8For SaleMLS ID #S13162854, ROYAL LEPAGE FIRST CONTACT REALTY. TRREB
- C$1,319,9515 bd5 ba-- sqft47 Daffodil Rd, Springwater, ON L9X 2E1For SaleMLS ID #S13137944, ACHIEVERS REALTY. TRREB
- C$1,299,9004 bd5 ba-- sqft43 Calypso Ave, Springwater, ON L9X 2C5For SaleMLS ID #S13229690, RE/MAX HALLMARK CHAY REALTY. TRREB
